The Elle floor plan offers plenty of space and room to grow. Featuring a first floor primary bedroom with generous bath and walk-in closet. The kitchen boasts a large island with room for seating and opens to the casual dining area and spacious family room. There is also a wonderful flex space on the main level that could be a dedicated home office or a formal dining room. Upstairs offers large secondary bedrooms plus an expansive additional living area. All of our homes include D.R. Horton's Home is Connected® package, an industry leading suite of smart home products that keeps homeowners connected with the people and place they value the most. The technology allows homeowners to monitor and control their home from the couch or across the globe. *The photos you see here are for illustration purposes only, interior and exterior features, options, colors and selections will differ. Please see sales agent for options. (Home and community information, including pricing, included features, terms, availability and amenities, are subject to change prior to sale at any time without notice or obligation. Square footages are approximate. Pictures, photographs, colors, features, and sizes are for illustration purposes only and will vary from the homes as built. Equal housing opportunity builder.)
Sold for $325,000
$325,000
192 Country Grove Way Elle #B-lot 302, Myrtle Beach, SC 29588
5beds
3,342sqft
Single Family Residence
Built in 2024
10,018 Square Feet Lot
$353,400 Zestimate®
$97/sqft
$2,928 Estimated rent
Home value
$353,400
$329,000 - $382,000
$2,928/mo
Zestimate® history
Owner options
List your home for rent
$2,928/mo
Rent Zestimate®
Find your next renter with Zillow Rental Manager. Plus, with online applications, you can quickly screen prospective tenants – for free.
$2,928/mo
Rent Zestimate®
Refinance and save
$1,905/mo
Est. payment
Refinancing to a lower rate could help reduce your monthly payments and save thousands over the life of the loan.
$1,905/mo
Est. payment
Explore your selling options
Work with a Zillow partner agent
Leverage their expertise and Zillow's premium Showcase listings to get your home seen by more buyers.
Get startedList with your own agent
Get your home in front of millions of buyers by listing it on Zillow.
Learn how to do itSell it yourself
Take full control of how buyers see your home on Zillow by listing For Sale by Owner (FSBO).
List your homeWhat's special
Zillow last checked:
Listing updated:
Listed by:
Renee Brown,
Dr Horton
Bought with:
SALE NON-MEMBER
Non Member Sale (201)
Source: Pee Dee Realtor Association,MLS#: 20242310
Facts & features
Interior
Bedrooms & bathrooms
- Bedrooms: 5
- Bathrooms: 3
- Full bathrooms: 3
Heating
- Central, Heat Pump
Cooling
- Central Air, Heat Pump
Appliances
- Included: Disposal, Dishwasher, Microwave, Range
- Laundry: Wash/Dry Cnctn.
Features
- Entrance Foyer, Shower, Walk-In Closet(s), High Ceilings, Kitchen Island
- Flooring: Carpet, Vinyl
- Has fireplace: No
- Fireplace features: None
Interior area
- Total structure area: 3,342
- Total interior livable area: 3,342 sqft
Property
Parking
- Total spaces: 2
- Parking features: Attached
- Attached garage spaces: 2
Features
- Patio & porch: Porch
- Exterior features: Outdoor Space (Not Screened)
Lot
- Size: 10,018 Square Feet
Details
- Parcel number: 23613040018
Construction
Type & style
- Home type: SingleFamily
- Architectural style: Ranch
- Property subtype: Single Family Residence
Materials
- Vinyl Siding
- Foundation: Slab
- Roof: Shingle
Condition
- New Construction
- New construction: Yes
- Year built: 2024
Utilities & green energy
- Sewer: Public Sewer
- Water: Public
Community & HOA
Community
- Subdivision: Jordanville Farms
HOA
- Has HOA: Yes
- HOA fee: $65 monthly
Location
- Region: Myrtle Beach
Financial & listing details
- Price per square foot: $97/sqft
- Date on market: 11/12/2024
Price history
| Date | Event | Price |
|---|---|---|
| 10/23/2024 | Sold | $325,000-3.4%$97/sqft |
Source:  Pee Dee Realtor Association #20242310 Report a problem Pee Dee Realtor Association #20242310 Report a problem | ||
| 6/18/2024 | Listed for sale | $336,490$101/sqft |
Source: Pee Dee Realtor Association #20242310 Report a problem | ||
Public tax history
Tax history is unavailable.
Neighborhood: 29588
Nearby homes

- $271,0003 bd2 ba1.6k sqft239 Country Grove Way Arai #A-LOT 132, Galivants Ferry, SC 29544Sold
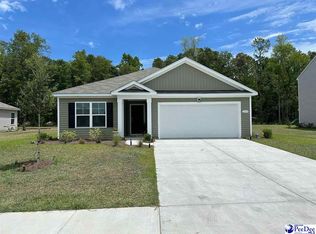
- $263,0003 bd2 ba1.6k sqft264 Country Grove Way Arai #A-LOT 225, Galivants Ferry, SC 29544Sold

- $277,0004 bd2 ba1.7k sqft535 Strawberry Field Way Cali #A-LOT 121, Galivants Ferry, SC 29544Sold
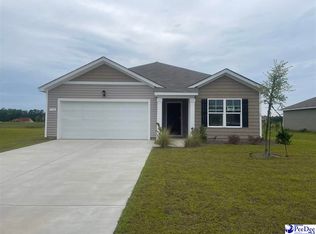
- $261,3573 bd2 ba1.6k sqft534 Strawberry Field Way Arai #B-LOT 124, Galivants Ferry, SC 29544Sold
- $257,9904 bd2 ba1.8k sqft1001 Barley Field Way Helena #B-LOT 232, Galivants Ferry, SC 29588Sold
- $263,0003 bd2 ba1.6k sqft273 Country Grove Way Aria #B-LOT 223, Galivants Ferry, SC 29544Sold
- $268,0003 bd2 ba1.6k sqft280 Country Grove Way Aria #B-LOT 229, Galivants Ferry, SC 29544Sold
- $274,5003 bd2 ba1.6k sqft708 Planters Moon Drive Aria #A-LOT 215, Galivants Ferry, SC 29544Sold
- $265,0003 bd2 ba1.6k sqft289 Country Grove Way Aria #A-LOT 220, Galivants Ferry, SC 29544Sold
Nearby schools
GreatSchools rating
- 9/10Aynor Elementary SchoolGrades: PK-5Distance: 5.3 mi
- 6/10Aynor Middle SchoolGrades: 6-8Distance: 4.3 mi
- 8/10Aynor High SchoolGrades: 9-12Distance: 5.2 mi
Schools provided by the listing agent
- Elementary: Aynor Elementary
- Middle: Aynor Middle
- High: Aynor High
Source: Pee Dee Realtor Association. This data may not be complete. We recommend contacting the local school district to confirm school assignments for this home.


Get pre-qualified for a loan
At Zillow Home Loans, we can pre-qualify you in as little as 5 minutes with no impact to your credit score.An equal housing lender. NMLS #10287.
Sell for more on Zillow
Get a Zillow Showcase℠ listing at no additional cost and you could sell for .
$353,400
2% more
+$7,068
With Zillow Showcase(estimated)
$360,468
- South Carolina
- Horry County
- Galivants Ferry
- 29588
- 192 Country Grove Way Elle Unit B-lot 302
Nearby cities
Nearby zip codes
Other Galivants Ferry Topics
