Fantastic Opportunity! Property is being sold as a short sale. Don't miss out! Beautiful 2023 4-Bedroom Home with Split Floor Plan in Peaceful Small Town Setting
Welcome to this stunning 2023-built 4-bedroom, 2-bath home offering 1,620 sq. ft. of modern comfort in a quiet small-town community. With a smart split floor plan. Step inside to an inviting open-concept living area, where natural light fills the spacious room. The heart of the home features a large kitchen island—ideal for entertaining, meal prep, or casual dining. The primary suite is tucked away for privacy and includes a full en-suite bathroom for your comfort.
On the opposite side of the home, you’ll find three additional bedrooms, each with its own walk-in closet—perfect for family, guests, or a home office. A dedicated laundry room adds convenience and additional storage space.
If you're looking for peaceful living with modern comfort, this home checks all the boxes. Fully furnished so all you need to do is move in your clothes! Don’t miss your chance to make it yours—schedule your showing today!
For sale
$159,000
192 County Road 2901, Reagan, TX 76680
4beds
1,620sqft
Manufactured Home, Single Family Residence
Built in 2023
0.36 Acres Lot
$157,900 Zestimate®
$98/sqft
$-- HOA
What's special
Smart split floor plan
- 336 days
- 93
- 9
Zillow last checked:
Listing updated:
Listed by:
Crystal Lovett 0763564,
Graceland Real Estate 254-772-7788
Source: NTREIS,MLS#: 21070538
Facts & features
Interior
Bedrooms & bathrooms
- Bedrooms: 4
- Bathrooms: 2
- Full bathrooms: 2
Primary bedroom
- Level: First
- Dimensions: 1 x 1
Living room
- Level: First
- Dimensions: 1 x 1
Appliances
- Included: Dryer, Dishwasher, Electric Range, Electric Water Heater, Washer
Features
- Eat-in Kitchen
- Has basement: No
- Has fireplace: No
Interior area
- Total interior livable area: 1,620 sqft
Video & virtual tour
Property
Parking
- Parking features: On Site
Features
- Levels: One
- Stories: 1
- Pool features: None
Lot
- Size: 0.36 Acres
Details
- Parcel number: 51080
Construction
Type & style
- Home type: MobileManufactured
- Property subtype: Manufactured Home, Single Family Residence
Condition
- Year built: 2023
Utilities & green energy
- Sewer: Septic Tank
- Water: Well
- Utilities for property: Electricity Connected, Septic Available, Water Available
Community & HOA
Community
- Subdivision: Townsite Of Reagan
HOA
- Has HOA: No
Location
- Region: Reagan
Financial & listing details
- Price per square foot: $98/sqft
- Tax assessed value: $14,680
- Date on market: 9/26/2025
- Cumulative days on market: 337 days
Estimated market value
$157,900
$150,000 - $166,000
$1,437/mo
Price history
| Date | Event | Price |
|---|---|---|
| 11/25/2025 | Price change | $159,000-3%$98/sqft |
Source: NTREIS #21070538 Report a problem | ||
| 11/11/2025 | Price change | $164,000-0.6%$101/sqft |
Source:  Central Texas MLS #593731 Report a problem Central Texas MLS #593731 Report a problem | ||
| 10/17/2025 | Price change | $165,000-5.7%$102/sqft |
Source: Central Texas MLS #593731 Report a problem | ||
| 10/9/2025 | Price change | $174,900-2.8%$108/sqft |
Source: NTREIS #21070538 Report a problem | ||
| 9/26/2025 | Price change | $179,900+5.8%$111/sqft |
Source: NTREIS #21070538 Report a problem | ||
| 9/5/2025 | Listed for sale | $170,000+13.3%$105/sqft |
Source: Owner Report a problem | ||
| 7/26/2024 | Sold | -- |
Source:  BCSMLS #24002601 Report a problem BCSMLS #24002601 Report a problem | ||
| 6/17/2024 | Sold | -- |
Source: Agent Provided Report a problem | ||
| 5/14/2024 | Pending sale | $150,000$93/sqft |
Source: BCSMLS #24002601 Report a problem | ||
| 3/14/2024 | Price change | $150,000-6.3%$93/sqft |
Source: BCSMLS #24002601 Report a problem | ||
| 2/22/2024 | Price change | $160,000-5.9%$99/sqft |
Source: BCSMLS #24002601 Report a problem | ||
| 2/8/2024 | Listed for sale | $170,000$105/sqft |
Source: BCSMLS #24002601 Report a problem | ||
| 3/4/2010 | Sold | -- |
Source: Public Record Report a problem | ||
Public tax history
| Year | Property taxes | Tax assessment |
|---|---|---|
| 2025 | -- | $14,680 |
| 2024 | $299 -56.2% | $14,680 -56.1% |
| 2023 | $683 +1660.4% | $33,430 +1426.5% |
| 2022 | $39 -7.4% | $2,190 |
| 2021 | $42 | $2,190 |
| 2020 | -- | $2,190 |
| 2019 | $45 | $2,190 +12.3% |
| 2018 | -- | $1,950 |
| 2017 | -- | $1,950 |
| 2016 | -- | $1,950 |
| 2015 | -- | $1,950 |
| 2014 | -- | $1,950 |
| 2012 | -- | $1,950 |
| 2011 | -- | $1,950 |
| 2010 | -- | $1,950 |
| 2009 | -- | $1,950 |
| 2008 | -- | -- |
| 2007 | -- | -- |
Find assessor info on the county website
Monthly payment
Climate risks
Neighborhood: 76680
Nearby schools
Schools provided by the listing agent
- Elementary: Marlin
- Middle: Marlin
- High: Marlin
- District: Marlin ISD
Source: NTREIS. This data may not be complete. We recommend contacting the local school district to confirm school assignments for this home.
Similar homes
- $169,0003 bd2 ba1.1k sqft404 E Collins St, Bremond, TX 76629For Sale
 MLS ID #26009410, Tammy Hood, JLA Realty. BCSMLS
 - $185,0003 bd2 ba1.9k sqft811 Ward St, Marlin, TX 76661For Sale
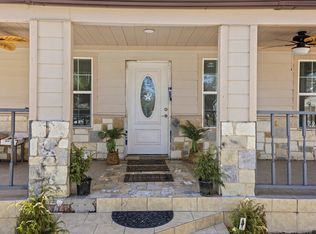 MLS ID #21361423, Kari McDaniel. NTREIS
 - $114,9004 bd2 ba1.7k sqft283 County Road 269, Kosse, TX 76653For Sale
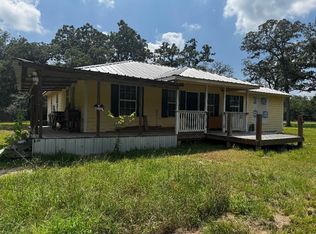 MLS ID #21309847, Kimberly Capps. NTREIS
 - $179,0003 bd2 ba2.3k sqft733 Foster St, Marlin, TX 76661For Sale
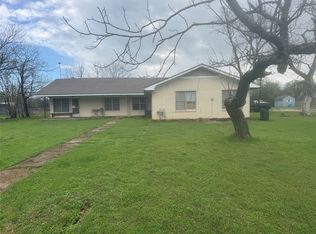 MLS ID #21205894, Reyna Reyes. NTREIS
 - $142,9003 bd1 ba1.1k sqft320 Commerce St, Marlin, TX 76661Active
 MLS ID #622141, Katrina Heinmiller, eXp Realty. Central Texas MLS
