Skip main navigation
Off market
  • $245,600

    192 Cranston Dr, Chesnee, SC 29323

    3beds
    2baths
    1,164sqft
    SingleFamily
    Built in 2000
    0.77 Acres Lot
    $245,600 Zestimate®
    $211/sqft
    $1,667 Estimated rent

    Home value

    $245,600

    $233,000 - $258,000

    $1,667/mo

    Zestimate® history
    Loading
    Loading...

    Owner options

    List your home for rent

    $1,667/mo

    Rent Zestimate®

    Find your next renter with Zillow Rental Manager. Plus, with online applications, you can quickly screen prospective tenants – for free.

    Learn more

    $1,667/mo

    Rent Zestimate®

    Refinance and save

    $1,467/mo

    Est. payment

    Refinancing to a lower rate could help reduce your monthly payments and save thousands over the life of the loan.

    See today's rates

    $1,467/mo

    Est. payment

    Explore your selling options

    Work with a Zillow partner agent

    Leverage their expertise and Zillow's premium Showcase listings to get your home seen by more buyers.

    Get started

    List with your own agent

    Get your home in front of millions of buyers by listing it on Zillow.

    Learn how to do it

    Sell it yourself

    Take full control of how buyers see your home on Zillow by listing For Sale by Owner (FSBO).

    List your home

    What's special

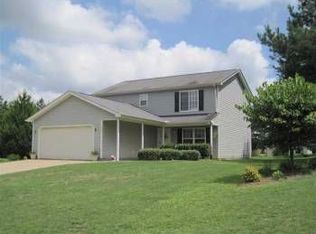
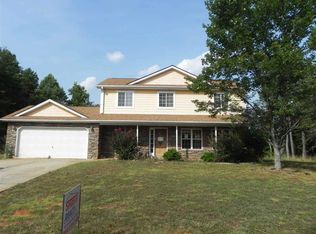
    This lovely home is located on .77 acres and has three bedrooms, two baths with a double car garage. As you enter the home you immediately come into the foyer and then the Great Room , which is accented with vaulted ceilings as well as a ceiling fan. There's also a lovely built-in sitting area under the beautiful bay window for reading and relaxing. From there, you move into the kitchen with its wooden cabinets and black appliances such as a stove/oven, dishwasher, and microwave. As an added bonus, the countertops were replaced in 2011. The kitchen was also designed with an eatery area. The hallway leads to the Master Bedroom and the other 2 bedrooms. The Master Bedroom is carpeted with a ceiling and a closet. The joining Master Bath has a single vanity with storage space and a tub/shower combination. The other 2 bedrooms are similar with ceiling fans and closets. They are also carpeted. The full bath has a single vanity with storage space as well as a tub/shower combination. The back patio is accessible from the Kitchen through a set of double doors. The patio is the perfect space for a relaxing while enjoying the view of the backyard. As added bonuses, several features have been replaced in the last few years. The roof and the front door were replaced in 2011, the HVAC was replaced in 2014, and the septic was cleaned in 2013. This home also qualifies for rural housing. So don't waste anymore time looking at homes and come check out this house! The big screen tv in the Great Room and the refrigerator will be remaining with the property.

    This property is off market, which means it's not currently listed for sale or rent on Zillow. This may be different from what's available on other websites or public sources.

    Facts & features

    Interior

    Bedrooms & bathrooms
    • Bedrooms: 3
    • Bathrooms: 2
    Heating
    • Heat pump
    Cooling
    • Other
    Appliances
    • Included: Dishwasher, Garbage disposal, Microwave, Range / Oven
    Features
    • Flooring: Carpet, Laminate, Linoleum / Vinyl
    Interior area
    • Total interior livable area: 1,164 sqft

    Property

    Parking
    • Total spaces: 2
    • Parking features: Garage - Attached
    Features
    • Exterior features: Vinyl
    Lot
    • Size: 0.77 Acres
    Details
    • Parcel number: 2310005325

    Construction

    Type & style
    • Home type: SingleFamily
    Materials
    • Foundation: Concrete
    • Roof: Other
    Condition
    • Year built: 2000

    Community & neighborhood

    Location
    • Region: Chesnee

    Price history

    DateEventPrice
    5/29/2015Sold$110,000-2.6%$95/sqft
    Source: SAR as distributed by MLS GRID #224746 Report a problem
    2/4/2015Listed for sale$112,900+5%$97/sqft
    Source: Coldwell Banker Caine #224746 Report a problem
    2/16/2008Listing removed$107,500$92/sqft
    Source: NCI #157811 Report a problem
    2/1/2008Listed for sale$107,500+1.9%$92/sqft
    Source: NCI #157811 Report a problem
    10/19/2007Sold$105,500+28%$91/sqft
    Source: SAR as distributed by MLS GRID #157811 Report a problem
    5/10/2000Sold$82,400$71/sqft
    Source: Public Record Report a problem

    Public tax history

    YearProperty taxesTax assessment
    2025-- $5,819
    2024$1,050 +1.2%$5,819
    2023$1,037 $5,819 +15%
    2022-- $5,060
    2021-- $5,060
    2020-- $5,060
    2019-- $5,060
    2018$893 $5,060 +15%
    2017$893 +13.8%$4,400
    2016$785 +0.5%$4,400 +22.5%
    2015$781 +23.2%$3,592
    2014$634 $3,592
    2013-- $3,592
    2012-- --
    2011-- $3,812
    2010-- $3,812
    2009-- $3,812
    2008-- $3,812 +19.9%
    2006$617 $3,180
    2005-- $3,180
    2004$604 +10.1%$3,180
    2003$548 $3,180 +2.3%
    2002-- $3,110
    2001$505 $3,110 +3355.6%
    2000-- $90

    Find assessor info on the county website

    Neighborhood: 29323

    Nearby schools

    GreatSchools rating
    Schools provided by the listing agent
    • Elementary: 2-Boiling Springs
    • Middle: 2-Boiling Springs
    • High: 2-Boiling Springs
    • District: 2

    Source: The MLS. This data may not be complete. We recommend contacting the local school district to confirm school assignments for this home.

    Get a cash offer in 3 minutes
    Find out how much your home could sell for in as little as 3 minutes with a no-obligation cash offer.
    Estimated market value
    $245,600
    Get a cash offer in 3 minutes
    Find out how much your home could sell for in as little as 3 minutes with a no-obligation cash offer.
    Estimated market value
    $245,600