Stately West End Gem on a spacious corner lot in the highly sought-after neighborhood The Pines, this elegant, maintained and improved home offers the perfect blend of charm, functionality, and space. Featuring 4 spacious bedrooms—including 2 en-suite—and 3.5 bathrooms, ideal for those who love to entertain. Primary suite on main level is a true retreat, boasting a gorgeous, tiled shower, bonus space currently used as a mom suite, perfect for a home office, nursery, or reading nook. Enjoy cooking in the stunning kitchen with quartz countertops, which opens to a cheerful breakfast room. Host dinner parties in the formal dining room, and relax in your choice of two living areas, one of which features a cozy gas fireplace. Backyard features a new oversized deck, basketball area, spacious yard and fantastic parking with 2 car garage, plus additional circular drive. This home combines comfort, quality, and timeless style—all in one of the city's most desirable and walkable neighborhoods Time for seller to move on and time for you to enjoy!
For sale
Price cut: $6.5K (9/24)
$549,500
192 Deer Path Ln, Paducah, KY 42001
4beds
3,170sqft
Single Family Residence
Built in 1989
3,171 Square Feet Lot
$535,700 Zestimate®
$173/sqft
$6/mo HOA
What's special
Cozy gas fireplaceNew oversized deckSpacious yardSpacious corner lotAdditional circular driveBasketball areaFormal dining room
- 92 days
- 529
- 14
Zillow last checked:
Listing updated:
Listed by:
Susan Gilland,
Better Homes and Gardens Fern Leaf Group
Source: Imagine MLS,MLS#: 26016905
Facts & features
Interior
Bedrooms & bathrooms
- Bedrooms: 4
- Bathrooms: 4
- Full bathrooms: 3
- 1/2 bathrooms: 1
Primary bedroom
- Level: First
Bedroom 3
- Level: Second
Bedroom 3
- Level: Second
Primary bathroom
- Level: First
Bathroom 2
- Level: Second
Bathroom 2
- Level: Second
Family room
- Level: First
Foyer
- Level: First
Kitchen
- Level: First
Living room
- Level: First
Utility room
- Level: First
Heating
- Forced Air, Gas Pack
Cooling
- Central Air, Ceiling Fan(s)
Appliances
- Included: Dishwasher, Microwave, Refrigerator, Cooktop, Oven
- Laundry: Electric Dryer Hookup, Washer Hookup
Features
- Eat-in Kitchen, Walk-In Closet(s), Ceiling Fan(s)
- Flooring: Carpet, Tile
- Basement: Crawl Space
- Number of fireplaces: 1
- Fireplace features: Living Room
Interior area
- Total structure area: 3,170
- Total interior livable area: 3,170 sqft
- Finished area above ground: 3,170
- Finished area below ground: 0
Property
Parking
- Total spaces: 2
- Parking features: Attached Garage, Driveway, Garage Door Opener, Garage Faces Side
- Garage spaces: 2
- Has uncovered spaces: Yes
Features
- Levels: Two
- Exterior features: Basketball Court
Lot
- Size: 3,171 Square Feet
- Features: Landscaped, Few Trees
Details
- Additional structures: Shed(s)
- Parcel number: 0864400108
Construction
Type & style
- Home type: SingleFamily
- Architectural style: Colonial
- Property subtype: Single Family Residence
Materials
- Brick Veneer
- Foundation: Block
- Roof: Dimensional Style
Condition
- Year built: 1989
Details
- Warranty included: Yes
Utilities & green energy
- Sewer: Public Sewer
- Water: Public
- Utilities for property: Electricity Connected, Natural Gas Connected, Sewer Connected, Water Connected
Community & HOA
Community
- Subdivision: The Pines
HOA
- Has HOA: Yes
- Amenities included: None
- Services included: Maintenance Grounds
- HOA fee: $75 annually
Location
- Region: Paducah
Financial & listing details
- Price per square foot: $173/sqft
- Tax assessed value: $410,000
- Annual tax amount: $3,592
- Date on market: 7/9/2026
Estimated market value
$535,700
$509,000 - $562,000
$2,902/mo
Price history
| Date | Event | Price |
|---|---|---|
| 9/24/2026 | Price change | $549,500-1.2%$173/sqft |
Source:  Imagine MLS #26016905 Report a problem Imagine MLS #26016905 Report a problem | ||
| 8/31/2026 | Price change | $556,000-0.2%$175/sqft |
Source: Imagine MLS #26016905 Report a problem | ||
| 7/6/2026 | Price change | $557,000-2.1%$176/sqft |
Source: WKRMLS #135617 Report a problem | ||
| 5/29/2026 | Price change | $569,000-1%$179/sqft |
Source: WKRMLS #135617 Report a problem | ||
| 4/9/2026 | Price change | $574,900-0.9%$181/sqft |
Source: WKRMLS #135617 Report a problem | ||
| 2/16/2026 | Listed for sale | $579,900-0.9%$183/sqft |
Source: WKRMLS #135617 Report a problem | ||
| 11/17/2025 | Listing removed | $584,900$185/sqft |
Source: WKRMLS #134090 Report a problem | ||
| 10/24/2025 | Price change | $584,900-0.9%$185/sqft |
Source: WKRMLS #134090 Report a problem | ||
| 10/3/2025 | Listed for sale | $590,000+43.9%$186/sqft |
Source: WKRMLS #134090 Report a problem | ||
| 2/28/2023 | Sold | $410,000-4.4%$129/sqft |
Source: Imagine MLS #W119573 Report a problem | ||
| 10/27/2022 | Price change | $429,000-6.5%$135/sqft |
Source: WKRMLS #119573 Report a problem | ||
| 10/20/2022 | Listed for sale | $459,000+86.6%$145/sqft |
Source: WKRMLS #119573 Report a problem | ||
| 2/12/2016 | Sold | $246,000-1.6%$78/sqft |
Source: Agent Provided Report a problem | ||
| 12/28/2015 | Pending sale | $250,000$79/sqft |
Source: RE/MAX Realty Group #82067 Report a problem | ||
| 11/7/2015 | Price change | $250,000-9.1%$79/sqft |
Source: RE/MAX Realty Group #82067 Report a problem | ||
| 10/8/2015 | Price change | $275,000-14%$87/sqft |
Source: RE/MAX Realty Group #82067 Report a problem | ||
| 7/12/2015 | Price change | $319,900-3%$101/sqft |
Source: RE/MAX Realty Group #82067 Report a problem | ||
| 6/2/2015 | Listed for sale | $329,900+67%$104/sqft |
Source: RE/MAX Realty Group #82067 Report a problem | ||
| 5/1/1991 | Sold | $197,500$62/sqft |
Source: Agent Provided Report a problem | ||
Public tax history
| Year | Property taxes | Tax assessment |
|---|---|---|
| 2025 | $3,592 -1.1% | $410,000 |
| 2024 | $3,633 +43.4% | $410,000 +43.9% |
| 2023 | $2,533 -1.7% | $285,000 |
| 2022 | $2,576 -14.3% | $285,000 -14.5% |
| 2021 | $3,005 -23.9% | $333,200 |
| 2020 | $3,951 | $333,200 +23.7% |
| 2019 | $3,951 +65.3% | $269,400 |
| 2018 | $2,391 | $269,400 |
| 2017 | $2,391 +42% | $269,400 |
| 2016 | $1,683 | $269,400 |
| 2015 | $1,683 | $269,400 |
| 2013 | $1,683 | $269,400 |
| 2012 | $1,683 | $269,400 |
| 2011 | -- | $269,400 +13.3% |
| 2010 | -- | $237,800 |
Find assessor info on the county website
Monthly payment
Est. payment
Payment breakdown
Explore the cost of this home by adjusting the details. Changes won't be saved.Climate risks
Neighborhood: 42001
Nearby schools
Schools provided by the listing agent
- Elementary: Concord
- Middle: Heath
- High: McCracken Co
Source: Imagine MLS. This data may not be complete. We recommend contacting the local school district to confirm school assignments for this home.

Similar homes
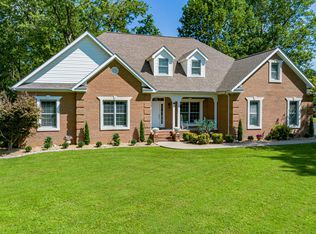
- $529,9004 bd3 ba3.5k sqft6625 Old Hinkleville Rd, Paducah, KY 42001For Sale
 MLS ID #26023652, Sara Gipson, eXp Realty, LLC - Paducah. Imagine MLS
 - $529,0003 bd3 ba3.3k sqft6429 Stinespring Dr, Paducah, KY 42001For Sale
 MLS ID #26014727, Missy Brown, eXp Realty, LLC. Imagine MLS
 - $625,0004 bd5 ba3.9k sqft227 Audubon Dr, Paducah, KY 42001For Sale
 MLS ID #26017293, Jessica Housman, Housman Partners Real Estate. Imagine MLS
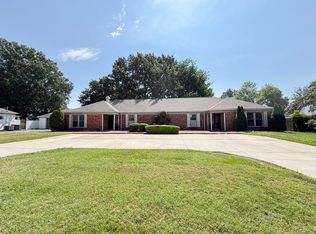
 - $569,0005 bd4 ba3.4k sqft4280/4282 Forest Cv, Paducah, KY 42001For Sale
 MLS ID #26025056, Kelly Hack, HRE Advisors. Imagine MLS
 - $494,9004 bd3 ba3.2k sqft76 Martin Cir, Paducah, KY 42001For SaleMLS ID #26023003, Kaitlin Payne, EXIT Realty Key Group. Imagine MLS
- $549,9004 bd4 ba4.2k sqft4401 Westchester Ln, Paducah, KY 42003For SaleMLS ID #26025549, Vince Carter, Carter Realty Group. Imagine MLS
- $415,0003 bd3 ba2.4k sqft643 Whitney Dr, Paducah, KY 42001For SaleMLS ID #26015092, Jennifer Palmer, Jennifer Palmer Realty. Imagine MLS
- $499,9993 bd2 ba2.4k sqft127 Audubon Dr, Paducah, KY 42001For SaleMLS ID #26022909, Amanda Johnson, Arnold Realty Group. Imagine MLS
- $415,0004 bd3 ba3.2k sqft195 Idlewild Dr, Paducah, KY 42001For SaleMLS ID #26023210, Jessica Housman, Housman Partners Real Estate. Imagine MLS
- $419,9003 bd3 ba3.3k sqft1279 Hedge Ln, Paducah, KY 42001For SaleMLS ID #26016474, Sara Gipson, eXp Realty, LLC - Paducah. Imagine MLS
- $429,9005 bd4 ba4k sqft130 Garland Dr, Paducah, KY 42001For SaleMLS ID #26025046, Kim Musgrave, Musgrave Realty, LLC. Imagine MLS
- $456,0003 bd2 ba2.3k sqft140 Pheasant Run, Paducah, KY 42001For SaleMLS ID #26018244, Matthew Moore, eXp Realty, LLC - Paducah. Imagine MLS
- $499,0003 bd3 ba2k sqft4880 Leonard Futrell Rd, Paducah, KY 42001For SaleMLS ID #26026962, Maizie Martin, Keller Williams Experience - Paducah. Imagine MLS
- $449,0005 bd4 ba3.5k sqft400 N 16th St, Paducah, KY 42001For SaleMLS ID #26025525, Susan Gilland, Better Homes and Gardens Fern Leaf Group. Imagine MLS
- $350,0004 bd3 ba2.2k sqft4435 Maywood Dr, Paducah, KY 42001For SaleMLS ID #26027380, Lily Miller, HRE Advisors. Imagine MLS
- $429,9004 bd3 ba2.8k sqft3241 Sandpiper Cir, Paducah, KY 42001For SaleMLS ID #26017815, Nicholas Gillespie, eXp Realty, LLC. Imagine MLS
- $639,9005 bd3 ba2.8k sqft1031 Southwind Dr, Paducah, KY 42001For SaleMLS ID #26019675, Tracy Mayhew, Benchmark Realty, LLC- Paducah. Imagine MLS
- $520,0005 bd3 ba3.2k sqft7070 Us Highway 45 S, Paducah, KY 42003For SaleMLS ID #26025439, Nancy Black, RE/MAX Realty Group. Imagine MLS
- $750,0003 bd4 ba4.2k sqft200 Valley Rd, Paducah, KY 42001For SaleMLS ID #26023014, Ashlea McMillan, eXp Realty, LLC. Imagine MLS
- $340,0003 bd2 ba2.8k sqft4312 Buckner Ln, Paducah, KY 42001For SaleMLS ID #26024242, Alexis Marrs, Keller Williams Experience - Paducah. Imagine MLS
