Some homes are about location. Some are about upgrades. This one is about how it feels to live there.
Set within an established Newbury Park neighborhood, this home offers the kind of setting people look for quiet, settled, and connected to the surrounding hills and open space, paired with an interior that has been fully reworked for how people live today. The layout has been opened and refined, creating a natural flow between the main living areas. Walls have been reconfigured, resulting in a space that feels more connected, more functional, and easy to move through. Updated flooring, windows, and lighting carry a consistent look and feel throughout.
The kitchen has been redesigned with updated cabinetry, countertops, appliances, and a layout that integrates seamlessly into the living spaces, suited for both everyday use and gathering. Both bathrooms have been remodeled with updated finishes, fixtures, and improved layouts. The primary suite has also been reconfigured, offering a more open and comfortable space with a redesigned bathroom and closet.
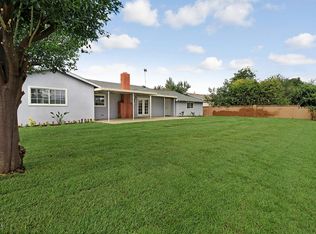
Additional improvements include interior and exterior paint, updated electrical panel and wiring, water heater replacement, plumbing updates, and lighting throughout. Outside, the yard has been reimagined for usability and flexibility. The previous pool has been removed, allowing for a more functional outdoor space with irrigation and refreshed landscaping.
Newbury Park is known for its access to hiking trails, open space, and a pace of living that feels a step removed while still being close to everyday conveniences. 192 Dorena is a home that feels like itself, just easier, more open and ready for what's next.
Sold for $1,030,000
Listed by: Real Broker • Michelle Phillips • Contact: 949-285-0629
Bought with: RE/MAX Gold Coast REALTORS
$1,030,000
192 Dorena Dr, Thousand Oaks, CA 91320
4beds
1,630sqft
Single Family Residence
Built in 1964
0.27 Acres Lot
$1,024,300 Zestimate®
$632/sqft
$4,714 Estimated rent
Home value
$1,024,300
$932,000 - $1.13M
$4,714/mo
Zestimate® history
Owner options
List your home for rent
$4,714/mo
Rent Zestimate®
Find your next renter with Zillow Rental Manager. Plus, with online applications, you can quickly screen prospective tenants – for free.
$4,714/mo
Rent Zestimate®
Refinance and save
$6,557/mo
Est. payment
Refinancing to a lower rate could help reduce your monthly payments and save thousands over the life of the loan.
$6,557/mo
Est. payment
Explore your selling options
Work with a Zillow partner agent
Leverage their expertise and Zillow's premium Showcase listings to get your home seen by more buyers.
Get startedList with your own agent
Get your home in front of millions of buyers by listing it on Zillow.
Learn how to do itSell it yourself
Take full control of how buyers see your home on Zillow by listing For Sale by Owner (FSBO).
List your homeWhat's special
Interior and exterior paintUpdated flooringLighting throughout
Zillow last checked:
Listing updated:
Listed by:
Michelle Phillips DRE #01361464 949-285-0629,
Real Broker,
Nestor Herrera DRE #01228021,
Real Broker
Bought with:
Lisa Kozin, DRE #02013158
RE/MAX Gold Coast REALTORS
Source: CRMLS,MLS#: OC26079267 Originating MLS: California Regional MLS
Originating MLS: California Regional MLSFacts & features
Interior
Bedrooms & bathrooms
- Bedrooms: 4
- Bathrooms: 2
- Full bathrooms: 1
- 3/4 bathrooms: 1
- Main level bathrooms: 2
- Main level bedrooms: 4
Rooms
- Room types: Bedroom, Entry/Foyer, Family Room, Kitchen, Living Room, Primary Bathroom, Primary Bedroom, Dining Room
Primary bedroom
- Features: Main Level Primary
Primary bedroom
- Features: Primary Suite
Bedroom
- Features: All Bedrooms Down
Bedroom
- Features: Bedroom on Main Level
Bathroom
- Features: Bathroom Exhaust Fan, Bathtub, Dual Sinks, Full Bath on Main Level, Low Flow Plumbing Fixtures, Quartz Counters, Remodeled, Separate Shower, Tub Shower, Upgraded
Kitchen
- Features: Built-in Trash/Recycling, Kitchen Island, Kitchen/Family Room Combo, Pots & Pan Drawers, Quartz Counters, Remodeled, Self-closing Cabinet Doors, Self-closing Drawers, Updated Kitchen, Utility Sink
Heating
- Forced Air
Cooling
- None
Appliances
- Included: Dishwasher, Free-Standing Range, Gas Cooktop, Disposal, Gas Range, Microwave, Water Heater
- Laundry: Electric Dryer Hookup, Gas Dryer Hookup, In Garage
Features
- Breakfast Bar, Separate/Formal Dining Room, Open Floorplan, Quartz Counters, Recessed Lighting, All Bedrooms Down, Bedroom on Main Level, Main Level Primary, Primary Suite
- Flooring: Laminate
- Doors: Sliding Doors
- Windows: Double Pane Windows
- Has fireplace: Yes
- Fireplace features: Living Room
- Common walls with other units/homes: No Common Walls
Interior area
- Total interior livable area: 1,630 sqft
Property
Parking
- Total spaces: 2
- Parking features: Direct Access, Driveway, Garage Faces Front, Garage, Garage Door Opener, Side By Side, Workshop in Garage
- Attached garage spaces: 2
Features
- Levels: One
- Stories: 1
- Entry location: 1
- Patio & porch: Front Porch
- Pool features: None
- Spa features: None
- Has view: Yes
- View description: None
Lot
- Size: 0.27 Acres
- Features: Back Yard, Front Yard, Sprinklers In Rear, Sprinklers In Front, Lawn, Sprinklers Timer, Sprinkler System, Yard
Details
- Parcel number: 6680282135
- Special conditions: Standard
Construction
Type & style
- Home type: SingleFamily
- Architectural style: Ranch
- Property subtype: Single Family Residence
Materials
- Roof: Composition
Condition
- Updated/Remodeled
- New construction: No
- Year built: 1964
Utilities & green energy
- Electric: Standard
- Sewer: Public Sewer, Sewer Tap Paid
- Water: Public
- Utilities for property: Cable Available, Electricity Connected, Natural Gas Connected, Sewer Connected, Water Connected, Overhead Utilities
Community & HOA
Community
- Features: Sidewalks
- Security: Carbon Monoxide Detector(s), Smoke Detector(s)
Location
- Region: Thousand Oaks
Financial & listing details
- Price per square foot: $632/sqft
- Tax assessed value: $90,465
- Annual tax amount: $1,469
- Date on market: 4/15/2026
- Cumulative days on market: 7 days
- Listing terms: Cash,Cash to New Loan,Conventional
- Inclusions: Refridgerator
- Exclusions: Staging and outdoor furniture
Price history
| Date | Event | Price |
|---|---|---|
| 5/7/2026 | Sold | $1,030,000+8.4%$632/sqft |
Source:  CRMLS #OC26079267 Report a problem CRMLS #OC26079267 Report a problem | ||
| 4/22/2026 | Pending sale | $949,999$583/sqft |
Source: CRMLS #OC26079267 Report a problem | ||
| 4/15/2026 | Listed for sale | $949,999+18.7%$583/sqft |
Source: CRMLS #OC26079267 Report a problem | ||
| 11/12/2025 | Sold | $800,000$491/sqft |
Source: Public Record Report a problem | ||
Public tax history
| Year | Property taxes | Tax assessment |
|---|---|---|
| 2025 | $1,469 +10% | $90,465 +2% |
| 2024 | $1,336 | $88,692 +2% |
| 2023 | $1,336 +2.1% | $86,953 +2% |
| 2022 | $1,308 +2.2% | $85,249 +2% |
| 2021 | $1,279 +41.5% | $83,578 +1% |
| 2020 | $904 +2.7% | $82,723 +2% |
| 2019 | $880 +2.1% | $81,102 +2% |
| 2018 | $862 +2% | $79,513 +2% |
| 2017 | $845 +1.1% | $77,955 +2% |
| 2016 | $836 +1.8% | $76,427 +1.5% |
| 2015 | $821 +1.5% | $75,281 +2% |
| 2014 | $809 | $73,809 +0.5% |
| 2013 | -- | $73,477 +2% |
| 2012 | -- | $72,038 +2% |
| 2011 | -- | $70,627 +0.5% |
| 2009 | -- | $70,269 +4% |
| 2007 | -- | $67,542 +2% |
| 2006 | -- | $66,219 +2% |
| 2005 | -- | $64,921 +3.9% |
| 2003 | -- | $62,484 +2% |
| 2002 | -- | $61,260 +2% |
| 2001 | $635 +5.7% | $60,060 +2% |
| 2000 | $601 | $58,883 |
Find assessor info on the county website
Neighborhood: Newbury Park
Nearby homes
- $800,0004 bd2 ba1.6k sqft208 Dorena Dr, Thousand Oaks, CA 91320Pending

- $1,002,2004 bd2 ba1.6k sqft182 Dorena Dr, Thousand Oaks, CA 91320Off Market
- $932,6004 bd2 ba1.6k sqft191 Cathy Dr, Thousand Oaks, CA 91320Off Market
- $887,3003 bd2 ba1.4k sqft179 Cathy Dr, Thousand Oaks, CA 91320Off Market
- $900,1004 bd2 ba1.6k sqft209 Cathy Dr, Thousand Oaks, CA 91320Off Market
- $958,6003 bd2 ba1.6k sqft224 Dorena Dr, Thousand Oaks, CA 91320Off Market
- $952,3004 bd2 ba1.6k sqft209 Cathy Dr, Newbury Park, CA 91320Off Market
- $975,2004 bd2 ba1.6k sqft172 Dorena Dr, Thousand Oaks, CA 91320Off Market
Nearby schools
GreatSchools rating
- 7/10Walnut Elementary SchoolGrades: K-5Distance: 0.4 mi
- 5/10Sequoia Middle SchoolGrades: 6-8Distance: 0.3 mi
- 9/10Newbury Park High SchoolGrades: 9-12Distance: 0.6 mi
Schools provided by the listing agent
- Elementary: Walnut
- Middle: Sequoia
- High: Newbury Park
Source: CRMLS. This data may not be complete. We recommend contacting the local school district to confirm school assignments for this home.
Get a cash offer in 3 minutes
Find out how much your home could sell for in as little as 3 minutes with a no-obligation cash offer.
Estimated market value
$1,024,300
Get a cash offer in 3 minutes
Find out how much your home could sell for in as little as 3 minutes with a no-obligation cash offer.
Estimated market value
$1,024,300
Nearby cities
Nearby neighborhoods
Nearby zip codes
Other Thousand Oaks Topics
