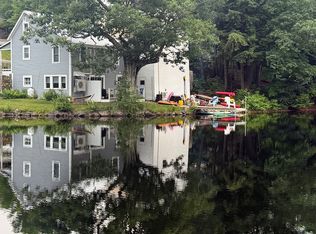
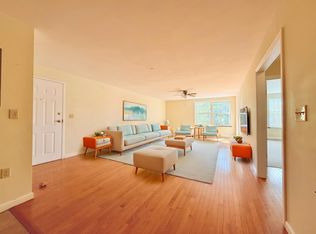
Welcome to your beautifully renovated Cape Cod home, featuring three bedrooms and two bathrooms, situated on a private lot with a spacious yard ideal for outdoor living. The inviting layout boasts an abundance of kitchen cabinetry, generous counter space, and a breakfast bar; perfect for family meals or entertaining guests. The dining room, complete with a cozy hearth, seamlessly flows into the great room, creating a warm and welcoming atmosphere for gatherings.Upstairs, you'll discover a full bathroom equipped with a double vanity, along with two generously sized bedrooms, each featuring its own thermostat and mini-split system for personalized comfort. This move-in-ready home harmoniously blends charm, comfort, and convenience in a desirable country setting. It's a must-see! Call Now to schedule your showing today before it's gone!
House for rent
Singlefamily
Available now
Air conditioner, zoned
In basement laundry
Open parking parking
Electric, zoned
What's special
Three bedroomsPrivate lotTwo generously sized bedroomsTwo bathroomsAbundance of kitchen cabinetryGenerous counter spaceBreakfast bar
- 9 days |
- -- |
- -- |
Zillow last checked:
Listing updated:
Travel times

Let’s turn your rent into credit progress
Build credit history with every on-time payment and get credit for the payment you’re already making.
Facts & features
Interior
Bedrooms & bathrooms
- Bedrooms: 3
- Bathrooms: 2
- Full bathrooms: 1
- 1/2 bathrooms: 1
Heating
- Electric, Zoned
Cooling
- Air Conditioner, Zoned
Appliances
- Included: Dryer, Electric Water Heater, Range Hood, Refrigerator, Stove, Washer
- Laundry: In Basement, In Unit
Features
- Cathedral Ceiling(s), Ceiling Fan(s), Ceiling Fan(s), Dining Area, Hearth, In-Law/ADU, Kitchen Island, Natural Woodwork, Programmable Thermostat, Storage, Vaulted Ceiling(s)
- Flooring: Hardwood
- Has basement: Yes
Interior area
- Total interior livable area: 2,050 sqft
Property
Parking
- Parking features: Driveway, Open
- Has uncovered spaces: Yes
- Details: Contact manager
Features
- Patio & porch: Deck
- Exterior features: Basement, Building, Country Setting, Dining Area, Garden, Hearth, In-Law/Adu, Natural Shade, Programmable Thermostat
Lot
- Features: Garden
Details
- Additional structures: Poultry Coop, Shed(s)
Construction
Type & style
- Home type: SingleFamily
- Architectural style: Cape
- Property subtype: SingleFamily
Materials
- Roof: Asphalt Shingle
Condition
- Year built: 1992
Community & HOA
Location
- Region: Ossipee
Financial & listing details
- Lease term: Contact For Details
Nearby apartments for rent

Price history
| Date | Event | Price |
|---|---|---|
| 9/16/2026 | Listed for rent | $2,500+19%$1/sqft |
Source: PrimeMLS #5110112 Report a problem | ||
| 12/27/2025 | Listing removed | $2,100$1/sqft |
Source: PrimeMLS #5069046 Report a problem | ||
| 11/27/2025 | Price change | $2,100-8.7%$1/sqft |
Source: PrimeMLS #5069046 Report a problem | ||
| 11/9/2025 | Listed for rent | $2,300$1/sqft |
Source: PrimeMLS #5069046 Report a problem | ||