Restoration Hardware inspired colonial on nearly 2.5 acres at the end of a cul de sac in the desirable neighborhood of The Glen. This 4 bed, 2 1/2 bath beauty has 1 year old roof and gorgeous new kitchen! The hardwoods (recently refinished) are throughout the first and second levels. First floor features amazing eat in kitchen with Viking appliances, white cabinetry, soapstone countertops and sliders out to the deck, family room with gas fireplace, formal dining room, laundry room, powder room, sensational living room with 3 walls of windows and French doors, 9ft ceilings and transom windows galore! The sleeping level consists of primary bedroom suite with large walk in custom closet and spacious bath with double vanities, 3 additional bedrooms and full bath. Lower level is a convenient walkout and partially finished with family room and home gym while still providing an amazing amount of storage space. Five zones of natural gas heat, central air conditioning, irrigation system, town water... come take a look.
Sold for $1,040,000
$1,040,000
192 Douglas Dr N, Saunderstown, RI 02874
4beds
3,960sqft
Single Family Residence
Built in 1998
2.43 Acres Lot
$1,154,700 Zestimate®
$263/sqft
$5,787 Estimated rent
Home value
$1,154,700
$1.10M - $1.22M
$5,787/mo
Zestimate® history
Owner options
List your home for rent
$5,787/mo
Rent Zestimate®
Find your next renter with Zillow Rental Manager. Plus, with online applications, you can quickly screen prospective tenants – for free.
$5,787/mo
Rent Zestimate®
Refinance and save
$5,185/mo
Est. payment
Refinancing to a lower rate could help reduce your monthly payments and save thousands over the life of the loan.
$5,185/mo
Est. payment
Explore your selling options
Work with a Zillow partner agent
Leverage their expertise and Zillow's premium Showcase listings to get your home seen by more buyers.
Get startedList with your own agent
Get your home in front of millions of buyers by listing it on Zillow.
Learn how to do itSell it yourself
Take full control of how buyers see your home on Zillow by listing For Sale by Owner (FSBO).
List your homeWhat's special
Zillow last checked:
Listing updated:
Listed by:
Kelli Improta 401-714-3115,
RI Real Estate Services
Bought with:
Alexander Rebello, RES.0048711
Ann O'Brien Realty
Source: StateWide MLS RI,MLS#: 1359705
Facts & features
Interior
Bedrooms & bathrooms
- Bedrooms: 4
- Bathrooms: 3
- Full bathrooms: 2
- 1/2 bathrooms: 1
Bathroom
- Features: Bath w Tub, Bath w Shower Stall, Bath w Tub & Shower
Heating
- Natural Gas, Baseboard, Forced Water
Cooling
- Central Air
Appliances
- Included: Gas Water Heater, Dishwasher, Dryer, Microwave, Oven/Range, Refrigerator, Washer
Features
- Wall (Dry Wall), Wall (Plaster), Plumbing (Mixed), Insulation (Walls)
- Flooring: Ceramic Tile, Hardwood
- Basement: Full,Walk-Out Access,Partially Finished,Common,Family Room,Storage Space
- Number of fireplaces: 1
- Fireplace features: Gas
Interior area
- Total structure area: 3,100
- Total interior livable area: 3,960 sqft
- Finished area above ground: 3,100
- Finished area below ground: 860
Property
Parking
- Total spaces: 8
- Parking features: Attached, Driveway
- Attached garage spaces: 2
- Has uncovered spaces: Yes
Features
- Patio & porch: Deck, Porch
Lot
- Size: 2.43 Acres
- Features: Cul-De-Sac, Sprinklers
Details
- Special conditions: Conventional/Market Value
Construction
Type & style
- Home type: SingleFamily
- Architectural style: Colonial
- Property subtype: Single Family Residence
Materials
- Dry Wall, Plaster, Shingles, Wood
- Foundation: Concrete Perimeter
Condition
- New construction: No
- Year built: 1998
Utilities & green energy
- Electric: 150 Amp Service
- Sewer: Septic Tank
- Utilities for property: Water Connected
Community & HOA
Community
- Subdivision: The Glen
HOA
- Has HOA: No
Location
- Region: Saunderstown
Financial & listing details
- Price per square foot: $263/sqft
- Annual tax amount: $10,521
- Date on market: 5/29/2024
- Inclusions: Back deck needs TLC
Price history
| Date | Event | Price |
|---|---|---|
| 8/21/2024 | Sold | $1,040,000+5.2%$263/sqft |
Source:  StateWide MLS RI #1359705 Report a problem StateWide MLS RI #1359705 Report a problem | ||
| 6/4/2024 | Pending sale | $989,000$250/sqft |
Source: StateWide MLS RI #1359705 Report a problem | ||
| 5/29/2024 | Listed for sale | $989,000$250/sqft |
Source: StateWide MLS RI #1359705 Report a problem | ||
Public tax history
Tax history is unavailable.
Neighborhood: 02874
Nearby homes
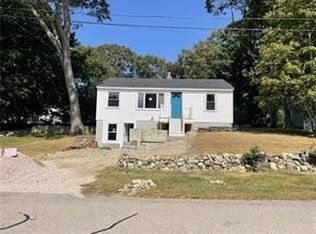
- $545,0003 bd2 ba2.1k sqft137 Winterberry Rd, Saunderstown, RI 02874Sold
- $800,1003 bd3 ba1.6k sqft101 Winterberry Rd, Saunderstown, RI 02874Off Market

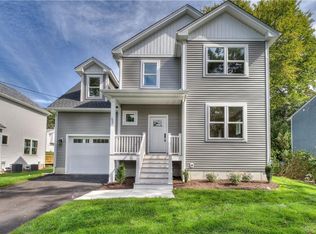
- $777,5003 bd3 ba1.7k sqft53 Pepper Bush Trl, Saunderstown, RI 02874Sold
- $586,0002 bd2 ba1.4k sqft66 Conservatory Way, Saunderstown, RI 02874Sold
- $947,7003 bd2 ba2.3k sqft20 Mia Ct, Saunderstown, RI 02874Off Market
- $831,7002 bd3 ba2.2k sqft72 Essex Manor Ln, Saunderstown, RI 02874Off Market
- $847,4003 bd3 ba2.4k sqft15 Conservatory Way, Saunderstown, RI 02874Off Market
- $656,6002 bd2 ba1.5k sqft106 Chestwick Rd, Saunderstown, RI 02874Off Market
- $1,465,5003 bd4 ba3k sqft10 Kayla Ricci Way, Saunderstown, RI 02874Off Market
Nearby schools
GreatSchools rating
- 9/10Hamilton SchoolGrades: K-5Distance: 2.6 mi
- 8/10Wickford Middle SchoolGrades: 6-8Distance: 3.6 mi
- 9/10North Kingstown Senior High SchoolGrades: 9-12Distance: 3 mi
Get a cash offer in 3 minutes
Find out how much your home could sell for in as little as 3 minutes with a no-obligation cash offer.
Estimated market value
$1,154,700
Get a cash offer in 3 minutes
Find out how much your home could sell for in as little as 3 minutes with a no-obligation cash offer.
Estimated market value
$1,154,700
- Rhode Island
- Washington County
- North Kingstown
- 02874
- 192 Douglas Dr N
Nearby cities
Nearby zip codes
Other North Kingstown Topics
