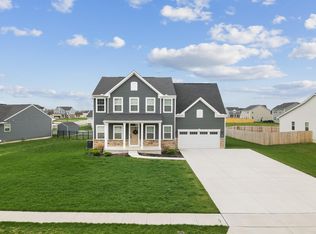
Welcome to The Reserve at Washington on the west side of Troy. This 3 bed, 3 1/2 bath home built in 2021, offers your family over 3,122 sq ft of living space, including the finished basement. Nestled in a serene neighborhood with upgrades throughout, including Craftsman styled features. Step inside to discover the main floor, where natural light floods the open living, dining, and kitchen areas, seamlessly blending comfort and style. To the left, is the office with upgraded French doors, perfect for work or study. The open living room, dining room, and kitchen areas seamlessly blend, creating a warm, welcoming atmosphere. The kitchen dazzles with stainless steel appliances, a gas stove, granite countertops, backsplash, spacious island, and pantry. The upgraded Oak stairway is adorned with metal balusters and craftsman style. Luxurious master suite, with natural light, creating a serene retreat, 2 walk-in closets, and a full bathroom with a linen closet. 2 additional bedrooms and a hall bath provide comfort and privacy for the whole family. Loft/rec area with a storage closet. The finished basement, where relaxation takes center stage in the expansive family room. Egress window adds safety and natural light, enhancing the ambiance of this versatile space. A full bathroom, and separate unfinished storage space houses the mechanics. 2 car garage and oversized driveway. Embrace the lifestyle you've always desired in this captivating abode, where every detail has been thoughtfully curated for the upmost comfort and enjoyment. Don't miss your chance to call this extraordinary house your home.
Sold for $434,900
$434,900
192 E Chapel Dr, Troy, OH 45373
3beds
3,122sqft
Single Family Residence
Built in 2021
0.35 Acres Lot
$492,000 Zestimate®
$139/sqft
$3,038 Estimated rent
Home value
$492,000
$428,000 - $566,000
$3,038/mo
Zestimate® history
Owner options
List your home for rent
$3,038/mo
Rent Zestimate®
Find your next renter with Zillow Rental Manager. Plus, with online applications, you can quickly screen prospective tenants – for free.
$3,038/mo
Rent Zestimate®
Refinance and save
$3,169/mo
Est. payment
Refinancing to a lower rate could help reduce your monthly payments and save thousands over the life of the loan.
$3,169/mo
Est. payment
Explore your selling options
Work with a Zillow partner agent
Leverage their expertise and Zillow's premium Showcase listings to get your home seen by more buyers.
Get startedList with your own agent
Get your home in front of millions of buyers by listing it on Zillow.
Learn how to do itSell it yourself
Take full control of how buyers see your home on Zillow by listing For Sale by Owner (FSBO).
List your homeWhat's special
Zillow last checked:
Listing updated:
Listed by:
Richard Pierce (937)665-1800,
Coldwell Banker Heritage,
Richard Nathanael Pierce 937-524-9349,
Coldwell Banker Heritage
Bought with:
Test Member
Test Office
Source: DABR MLS,MLS#: 908189 Originating MLS: Dayton Area Board of REALTORS
Originating MLS: Dayton Area Board of REALTORSFacts & features
Interior
Bedrooms & bathrooms
- Bedrooms: 3
- Bathrooms: 4
- Full bathrooms: 3
- 1/2 bathrooms: 1
Bedroom
- Level: Second
- Dimensions: 20 x 14
Bedroom
- Level: Second
- Dimensions: 12 x 11
Bedroom
- Level: Second
- Dimensions: 14 x 11
Dining room
- Level: Main
- Dimensions: 13 x 11
Entry foyer
- Level: Main
- Dimensions: 13 x 7
Family room
- Level: Basement
- Dimensions: 27 x 23
Kitchen
- Level: Main
- Dimensions: 13 x 15
Living room
- Level: Main
- Dimensions: 17 x 17
Office
- Level: Main
- Dimensions: 11 x 12
Recreation
- Level: Second
- Dimensions: 12 x 12
Utility room
- Level: Second
- Dimensions: 5 x 7
Heating
- Forced Air, Natural Gas
Cooling
- Central Air
Appliances
- Included: Dryer, Dishwasher, Disposal, Microwave, Range, Refrigerator, Washer
Features
- Granite Counters, Kitchen Island, Kitchen/Family Room Combo, Pantry, Walk-In Closet(s)
- Basement: Full,Finished
Interior area
- Total structure area: 3,122
- Total interior livable area: 3,122 sqft
Property
Parking
- Total spaces: 2
- Parking features: Attached, Garage, Two Car Garage
- Attached garage spaces: 2
Features
- Levels: Two
- Stories: 2
Lot
- Size: 0.35 Acres
- Dimensions: .3502
Details
- Parcel number: D08106740
- Zoning: Residential
- Zoning description: Residential
- Other equipment: Dehumidifier
Construction
Type & style
- Home type: SingleFamily
- Property subtype: Single Family Residence
Materials
- Vinyl Siding
Condition
- Year built: 2021
Utilities & green energy
- Water: Public
- Utilities for property: Natural Gas Available, Sewer Available, Water Available
Community & HOA
Community
- Subdivision: Reserve/Washington Sec 1
HOA
- Has HOA: No
- HOA fee: $450 annually
Location
- Region: Troy
Financial & listing details
- Price per square foot: $139/sqft
- Date on market: 4/2/2024
- Listing terms: Conventional,FHA,VA Loan
Price history
| Date | Event | Price |
|---|---|---|
| 6/3/2024 | Sold | $434,900-5.4%$139/sqft |
Source:  DABR MLS #908189 Report a problem DABR MLS #908189 Report a problem | ||
| 5/10/2024 | Pending sale | $459,950$147/sqft |
Source: DABR MLS #908189 Report a problem | ||
| 4/5/2024 | Listed for sale | $459,950$147/sqft |
Source: DABR MLS #908189 Report a problem | ||
Public tax history
Tax history is unavailable.
Neighborhood: 45373
Nearby homes
- $434,9003 bd4 ba3.1k sqft192 Chapel Dr E, Troy, OH 45373Sold
- $438,4004 bd3 ba1.5k sqft194 Chapel Dr E, Troy, OH 45373Off Market
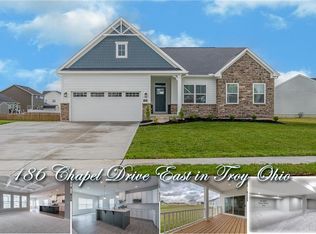
- $498,0004 bd3 ba3.7k sqft186 Chapel Dr E, Troy, OH 45373Off Market
- $381,2003 bd2 ba1.5k sqft2815 New Castle Dr, Troy, OH 45373Off Market

- $391,8004 bd3 ba1.5k sqft178 Chapel Dr E, Troy, OH 45373Off Market
- $499,0004 bd4 ba2.4k sqft191 Chapel Dr E, Troy, OH 45373Sold
- $410,5004 bd3 ba2.1k sqft195 Chapel Dr E, Troy, OH 45373Off Market
- $450,9004 bd3 ba2.6k sqft168 E Chapel Dr, Troy, OH 45373For Sale
Nearby schools
GreatSchools rating
- 7/10Hook Elementary SchoolGrades: K-5Distance: 2.1 mi
- 7/10Troy Junior High SchoolGrades: 6-8Distance: 3.3 mi
- 9/10Troy High SchoolGrades: 9-12Distance: 3.3 mi
Schools provided by the listing agent
- District: Troy
Source: DABR MLS. This data may not be complete. We recommend contacting the local school district to confirm school assignments for this home.
Get a cash offer in 3 minutes
Find out how much your home could sell for in as little as 3 minutes with a no-obligation cash offer.
Estimated market value
$492,000
Get a cash offer in 3 minutes
Find out how much your home could sell for in as little as 3 minutes with a no-obligation cash offer.
Estimated market value
$492,000
- Ohio
- Miami County
- Troy
- 45373
- 192 E Chapel Dr
Nearby cities
Nearby zip codes
Other Troy Topics
