Skip main navigation
Sold for $377,000
  • $377,000

    192 E Parkview Drive, Shirley, NY 11967

    3beds
    800sqft
    Single Family Residence, Residential
    Built in 1930
    5,227 Square Feet Lot
    $-- Zestimate®
    $471/sqft
    $2,885 Estimated rent

    Home value

    Not available

    Estimated sales range

    Not available

    $2,885/mo

    Zestimate® history
    Loading
    Loading...

    Owner options

    List your home for rent

    $2,885/mo

    Rent Zestimate®

    Find your next renter with Zillow Rental Manager. Plus, with online applications, you can quickly screen prospective tenants – for free.

    Learn more

    $2,885/mo

    Rent Zestimate®

    Refinance and save

    $2,613/mo

    Est. payment

    Refinancing to a lower rate could help reduce your monthly payments and save thousands over the life of the loan.

    See today's rates

    $2,613/mo

    Est. payment

    Explore your selling options

    Work with a Zillow partner agent

    Leverage their expertise and Zillow's premium Showcase listings to get your home seen by more buyers.

    Get started

    List with your own agent

    Get your home in front of millions of buyers by listing it on Zillow.

    Learn how to do it

    Sell it yourself

    Take full control of how buyers see your home on Zillow by listing For Sale by Owner (FSBO).

    List your home

    What's special

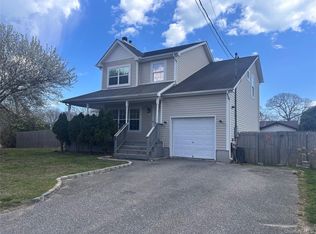
    Great price improvement! Don't miss this picture-perfect ranch just minutes to Smith's Point. Completely renovated from top to bottom, this beautiful three bedroom home has it all. Enter into a fabulous mud room with convenient laundry on the first floor. Beautiful living room leads to a completely brand new eat-in kitchen with gleaming stainless appliances and granite counters. There are three bedrooms and a bonus sleeping loft plus a gorgeous full bath. Brand new windows, siding, roof, 36,000 BTU central air/heat system. Great location close to everything this wonderful community has to offer. Come make this your new home!

    Zillow last checked:

    Listing updated:

    Listed by:

    Monique Baumann 917-608-3939,

    Coldwell Banker American Homes 516-825-6511,

    Christopher M. Morra 516-233-4675,

    Coldwell Banker American Homes

    Bought with:

    Amy S. Prego, 30PR0788315

    Shine Realty Group

    Source: OneKey® MLS as distributed by MLS GRID,MLS#: 897086MLS Logo

    Facts & features

    Interior

    Bedrooms & bathrooms
    • Bedrooms: 3
    • Bathrooms: 1
    • Full bathrooms: 1
    Bedroom 1
    • Level: First
    Bedroom 2
    • Level: First
    Bedroom 3
    • Level: First
    Other
    • Description: Entry foyer with washer/dryer
    • Level: First
    Other
    • Description: Loft area/possible 4th bedroom
    • Level: Second
    Basement
    • Description: Crawl space
    • Level: Basement
    Kitchen
    • Description: Eat-in kltchen
    • Level: First
    Living room
    • Level: First
    Heating
    • Electric
    Cooling
    • Ductless
    Appliances
    • Included: Dishwasher, Dryer, Electric Range, Microwave, Refrigerator, Stainless Steel Appliance(s), Tankless Water Heater, Washer
    • Laundry: Inside
    Features
    • First Floor Bedroom, First Floor Full Bath, Ceiling Fan(s), Eat-in Kitchen, Granite Counters, Open Floorplan
    • Flooring: Vinyl
    • Basement: Crawl Space
    • Attic: See Remarks
    • Has fireplace: No
    Interior area
    • Total structure area: 800
    • Total interior livable area: 800 sqft

    Property

    Parking
    • Parking features: Driveway
    • Has uncovered spaces: Yes
    Lot
    • Size: 5,227 Square Feet
    Details
    • Parcel number: 0200981901400023000
    • Special conditions: None

    Construction

    Type & style
    • Home type: SingleFamily
    • Architectural style: Ranch
    • Property subtype: Single Family Residence, Residential
    Materials
    • Vinyl Siding
    Condition
    • Updated/Remodeled
    • Year built: 1930

    Utilities & green energy

    • Sewer: Cesspool
    • Water: Public
    • Utilities for property: Electricity Connected, Water Connected

    Community & HOA

    HOA
    • Has HOA: No
    Location
    • Region: Shirley

    Financial & listing details

    • Price per square foot: $471/sqft
    • Tax assessed value: $685
    • Annual tax amount: $3,210
    • Date on market: 8/7/2025
    • Cumulative days on market: 44 days
    • Listing agreement: Exclusive Right To Sell
    • Electric utility on property: Yes

    Price history

    DateEventPrice
    12/4/2025Sold$377,000-0.5%$471/sqft
    Source: OneKey® MLS as distributed by MLS GRID #897086 Report a problem
    9/23/2025Pending sale$379,000$474/sqft
    Source: OneKey® MLS as distributed by MLS GRID #897086 Report a problem
    9/20/2025Listing removed$379,000$474/sqft
    Source: OneKey® MLS as distributed by MLS GRID #897086 Report a problem
    9/10/2025Price change$379,000-5%$474/sqft
    Source: OneKey® MLS as distributed by MLS GRID #897086 Report a problem
    8/18/2025Price change$399,000-11.1%$499/sqft
    Source: OneKey® MLS as distributed by MLS GRID #897086 Report a problem
    8/7/2025Listed for sale$449,000+124.5%$561/sqft
    Source: OneKey® MLS as distributed by MLS GRID #897086 Report a problem
    5/26/2025Listing removed$199,999$250/sqft
    Source: Exit Realty #861223 Report a problem
    5/12/2025Listed for sale$199,999-20%$250/sqft
    Source: OneKey® MLS as distributed by MLS GRID #861223 Report a problem
    6/10/2024Listing removed$249,990$312/sqft
    Source: Douglas Elliman #3529166 Report a problem
    2/2/2024Listed for sale$249,990$312/sqft
    Source: OneKey® MLS as distributed by MLS GRID #3529166 Report a problem

    Public tax history

    YearProperty taxesTax assessment
    2017$2,004 $685
    2016-- $685
    2015-- $685
    2014-- $685
    2013-- $685
    2012-- $685
    2011-- $685
    2010-- $685
    2009-- $685
    2008-- $685
    Find assessor info on the county website

    Neighborhood: 11967

    Nearby schools

    GreatSchools rating
    Schools provided by the listing agent
    • Elementary: William Floyd Elementary School
    • Middle: William Floyd Middle School
    • High: William Floyd High School

    Source: OneKey® MLS as distributed by MLS GRID. This data may not be complete. We recommend contacting the local school district to confirm school assignments for this home.