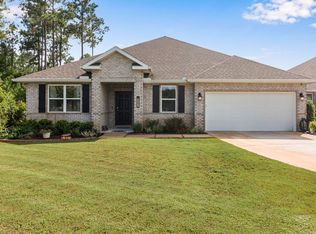
Spacious newly built, all brick, 3 bedroom, 2 bath home features a designated office PLUS formal dining room and is conveniently located in the Parkview neighborhood of Hammock Bay. This home features an upgraded gas stove, custom kitchen lighting, painted accent kitchen island, and a neutral Spanish made ceramic backsplash. Primary bath features a walk in shower, sperate water closet, and an oversized walk in closet. Gutters surround, and a covered back and front porch for your enjoyment.
Hammock Bay is a premier, bayfront master planned community located just 15 minutes north of the white sand beaches of the Emerald Coast. A 6,000 square foot clubhouse offers residents use of the movie theatre with auditorium seating, a full caterer's kitchen to include wet bar and dining area, childs play room, and lounge overlooking the lake and pool area. Numerous on site workout and fitness facilities, competition lap pool, additional 4 Resort-style pools, pickleball courts, tennis courts, basketball court, large playground, outdoor kitchen/gas bbq areas. A Bay front club house with fishing pier extending 500' in to the bay, an amphitheater like stage with jumbotron screen, are just a few attractions with more on the near horizon! All residents at Hammock Bay will enjoy year-round social events as well as a vibrant and active Town Center. Consider this an invitation to experience the Hammock Bay Lifestyle by contacting me today for an updated list of this months community events calend
For sale
$449,700
192 E Sky Way, Freeport, FL 32439
3beds
2,040sqft
Single Family Residence
Built in 2022
-- sqft lot
$-- Zestimate®
$220/sqft
$-- HOA
What's special
Designated officeUpgraded gas stovePainted accent kitchen islandFormal dining roomCustom kitchen lightingOversized walk in closet
- 19 days |
- 264 |
- 21 |
Likely to sell faster than
Zillow last checked:
Listing updated:
Listed by:
Courtney A Lincoln 850-460-5393,
Coldwell Banker Realty
Source: ECAOR,MLS#: 1007538
Facts & features
Interior
Bedrooms & bathrooms
- Bedrooms: 3
- Bathrooms: 2
- Full bathrooms: 2
Primary bedroom
- Level: First
- Area: 207.2 Square Feet
- Dimensions: 14.8 x 14
Bedroom
- Level: First
- Area: 129.6 Square Feet
- Dimensions: 12 x 10.8
Bedroom
- Level: First
- Area: 147.06 Square Feet
- Dimensions: 12.9 x 11.4
Dining area
- Level: First
- Area: 118.77 Square Feet
- Dimensions: 11.1 x 10.7
Great room
- Level: First
- Area: 366.12 Square Feet
- Dimensions: 22.6 x 16.2
Office
- Level: First
- Area: 140.17 Square Feet
- Dimensions: 13.1 x 10.7
Heating
- Heat Pump, Central, Natural Gas
Cooling
- Central Air, Attic Fan, Ceiling Fan(s)
Appliances
- Included: Dishwasher, Disposal, Refrigerator, Gas Water Heater
- Laundry: Washer/Dryer Hookup
Features
- Crown Molding, Tray Ceiling(s), Kitchen Island, Recessed Lighting, Pantry, Woodwork Painted
- Flooring: Vinyl, Carpet
- Windows: Window Treatments
- Common walls with other units/homes: No Common Walls
Interior area
- Total structure area: 2,040
- Total interior livable area: 2,040 sqft
Property
Parking
- Parking features: Garage - Attached
- Has attached garage: Yes
Features
- Stories: 1
- Exterior features: Private Yard
- On waterfront: Yes
Lot
- Dimensions: 123 x 86 x 123 x 70
- Features: Corner Lot, Curb & Gutter, Level, Restrictions, Sidewalk
Details
- Parcel number: 211S19230120000610
- Zoning description: City, Resid Single Family
Construction
Type & style
- Home type: SingleFamily
- Architectural style: Craftsman
- Property subtype: Single Family Residence
Materials
- Frame, Brick, Siding CmntFbrHrdBrd
- Foundation: Slab
- Roof: Shingle
Condition
- Construction Complete
- New construction: No
- Year built: 2022
Utilities & green energy
- Water: Public
Green energy
- Energy efficient items: Doors
Community & HOA
Community
- Features: BBQ Pit/Grill, Community Room, Dock, Elevators, Fitness Center, Fishing, Game Room, Short Term Rental - Not Allowed, Pavillion/Gazebo, Picnic Area, Playground, Pool, Separate Storage, TV Cable, Tennis Court(s), Waterfront, Project, Pickleball
- Subdivision: HAMMOCK BAY
HOA
- Has HOA: Yes
- Services included: Maintenance Grounds, Legal, Management, Recreational Faclty, Maintenance Structure, Security, Cable TV
Location
- Region: Freeport
Financial & listing details
- Price per square foot: $220/sqft
- Date on market: 7/30/2026
- Road surface type: Paved
Estimated market value
Not available
Estimated sales range
Not available
Not available
Price history
| Date | Event | Price |
|---|---|---|
| 7/30/2026 | Listed for sale | $449,700+5.3%$220/sqft |
Source:  ECAOR #1007538 Report a problem ECAOR #1007538 Report a problem | ||
| 8/6/2022 | Sold | $427,012$209/sqft |
Source: ECAOR #876807 Report a problem | ||
| 1/25/2022 | Pending sale | $427,012$209/sqft |
Source: ECAOR #876807 Report a problem | ||
| 1/19/2022 | Price change | $427,012+0.2%$209/sqft |
Source: ECAOR #876807 Report a problem | ||
| 1/14/2022 | Listed for sale | $426,250$209/sqft |
Source: ECAOR #876807 Report a problem | ||
Public tax history
Tax history is unavailable.
Monthly payment
Est. payment
Payment breakdown
Explore the cost of this home by adjusting the details. Changes won't be saved.Climate risks
Neighborhood: 32439
Nearby schools
GreatSchools rating
- 6/10Freeport Elementary SchoolGrades: K-4Distance: 0.5 mi
- 7/10Freeport Middle SchoolGrades: 5-8Distance: 0.5 mi
- 8/10Freeport Senior High SchoolGrades: 9-12Distance: 5.5 mi
Schools provided by the listing agent
- Elementary: Freeport
- Middle: Freeport
- High: Freeport
Source: ECAOR. This data may not be complete. We recommend contacting the local school district to confirm school assignments for this home.
- $419,0005 bd3 ba2.5k sqft176 E Sky Way, Freeport, FL 32439Sold
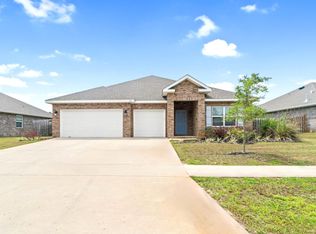
- $407,2004 bd3 ba2.3k sqft106 E Sky Way, Freeport, FL 32439Off Market

- $471,5004 bd3 ba2.6k sqft135 Picnic Pl, Freeport, FL 32439Off Market
- $504,3004 bd3 ba2.9k sqft155 Picnic Pl, Freeport, FL 32439Off Market
- $546,0004 bd2 ba2k sqft123 Picnic Pl, Freeport, FL 32439Off Market
- $518,6003 bd3 ba2.6k sqft173 Picnic Pl, Freeport, FL 32439Off Market
- $495,7004 bd3 ba2.6k sqft115 Picnic Pl, Freeport, FL 32439Off Market
- $539,9004 bd3 ba2.5k sqft145 E Sky Way, Freeport, FL 32439Sold
A local agent can set up tours, give advice and negotiate with sellers.
A local lender can help you make sure your offer is ready when you are.
Similar homes
- $449,9904 bd3 ba2.3k sqft535 Riverwalk Cir Lot 139, Freeport, FL 32439For Sale
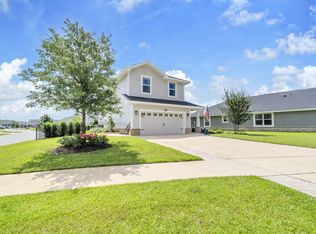
 MLS ID #1005631, Paige A Brown, Coldwell Banker Realty. ECAOR
 - $432,0003 bd2 ba1.8k sqft7 Cozy Cv, Freeport, FL 32439For Sale
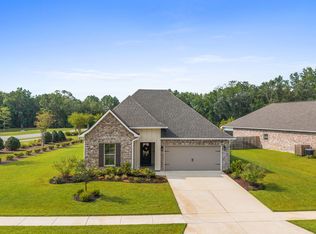 MLS ID #1008858, Beth Jones, Hammock Bay. ECAOR
 - $499,0004 bd3 ba2.8k sqft83 Sky Way, Freeport, FL 32439For Sale
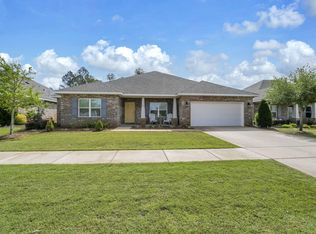 MLS ID #999676, Kyle J Ogle, 30A Local Real Estate. ECAOR
 - $514,9005 bd3 ba2.6k sqft247 Sky Way, Freeport, FL 32439For Sale
 MLS ID #1008238, Jeremy D Fretwell, Keller Williams Realty FWB. ECAOR
 - $479,9003 bd3 ba2.2k sqft48 Oaktree Blvd, Freeport, FL 32439For SaleMLS ID #1001056, Kenneth R Koger, Century 21 AllPoints Realty. ECAOR
- $520,0004 bd3 ba2.8k sqft18 W Sky Way, Freeport, FL 32439For SaleMLS ID #1006929, Sabine D Robertson, Sea Haus Realty. ECAOR
- $475,0004 bd2 ba2.3k sqft179 Windchime Way, Freeport, FL 32439For SaleMLS ID #999065, Julie Pruitt-Gann, Real Broker LLC. ECAOR
- $413,0003 bd2 ba1.7k sqft499 Fanny Ann Way, Freeport, FL 32439For SaleMLS ID #992353, Angela M Garcia, LPT Realty LLC. ECAOR
- $389,0003 bd2 ba1.8k sqft52 Dusky Way, Freeport, FL 32439For SaleMLS ID #1009262, Abbott Martin Group, EXP Realty LLC. ECAOR
- $404,9004 bd3 ba2k sqft62 Pintail Blvd, Freeport, FL 32439For Sale By Owner
- $472,5003 bd2 ba2k sqft62 Brilliance Blvd, Freeport, FL 32439For SaleMLS ID #1008753, Gina M Walker, Hammock Bay. ECAOR
- $515,0004 bd3 ba2.4k sqft35 Freshfield Way, Freeport, FL 32439For SaleMLS ID #1008798, Heather E Hebson, HomeBiz Properties. ECAOR
- $425,0005 bd3 ba2.3k sqft88 Marsh Lndg S, Freeport, FL 32439For SaleMLS ID #991959, Blankenship Watkins Advisory Group, Christies International Real Estate Emerald Coast. ECAOR
- $469,0004 bd3 ba2.4k sqft8 Cozy Cv, Freeport, FL 32439For SaleMLS ID #1001630, Robert K Ouellette, Real Broker LLC. ECAOR
- $388,9003 bd2 ba1.8k sqft451 Lightning Bug Ln, Freeport, FL 32439For SaleMLS ID #1004766, Missy L McDonald, Red Hot Realty. ECAOR
- $379,9994 bd2 ba2k sqft371 Lightning Bug Ln, Freeport, FL 32439For SaleMLS ID #1008717, Kelly R Sipes, Bastion Realty LLC. ECAOR
- $539,0003 bd3 ba2.5k sqft64 Hollow Log Ln, Freeport, FL 32439For SaleMLS ID #1007235, Hunter M Denton, RE/MAX by the Sea. ECAOR
- $350,0003 bd2 ba1.4k sqft48 Sarona St, Freeport, FL 32439For SaleMLS ID #1006455, Vogel Group, Scenic Sotheby's International Realty. ECAOR
- $389,0003 bd2 ba1.6k sqft530 Lightning Bug Ln, Freeport, FL 32439For SaleMLS ID #996584, Kim D Francks, ERA American Real Estate. ECAOR
- $495,0004 bd3 ba2.4k sqft58 Siesta Cir, Freeport, FL 32439For SaleMLS ID #993050, Devan M Keown, Realty ONE Group Emerald Coast. ECAOR
