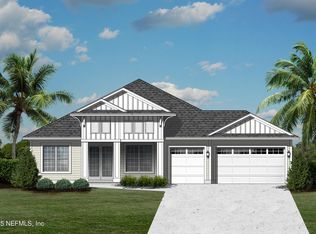
Stunning Ashley Homes ''3273'' Plan - This thoughtfully designed home offers 5 bedrooms and 3 baths on the main level, plus a bonus room with full bath upstairs—perfect for guests or a private retreat. Step inside to 8' interior and exterior doors, 10'-12' ceilings, and eye-catching decorative ceiling details in the family room, dining room, and owner's suite. The gourmet kitchen is a showstopper, featuring 42'' cabinetry with upgraded crown molding, soft-close doors and drawers, a beautiful backsplash, and a butler's pantry—ideal for a coffee bar or additional storage.The open-concept kitchen, family room, and café make entertaining effortless. A built-in entertainment center with an electric fireplace creates a warm and inviting ambiance.The owner's suite is privately tucked away behind a cozy sitting area—perfect for reading or relaxing. Enjoy two walk-in closets, a spa-inspired bath with a soaking tub, a dual-entry shower, and two spacious vanities.
Closed
$829,000
192 EAGLE MOON LAKE Drive, St. Augustine, FL 32092
5beds
3,304sqft
Single Family Residence
Built in 2025
0.27 Acres Lot
$833,400 Zestimate®
$251/sqft
$4,114 Estimated rent
Home value
$833,400
$783,000 - $892,000
$4,114/mo
Zestimate® history
Owner options
List your home for rent
$4,114/mo
Rent Zestimate®
Find your next renter with Zillow Rental Manager. Plus, with online applications, you can quickly screen prospective tenants – for free.
$4,114/mo
Rent Zestimate®
Refinance and save
$6,567/mo
Est. payment
Refinancing to a lower rate could help reduce your monthly payments and save thousands over the life of the loan.
$6,567/mo
Est. payment
Explore your selling options
Work with a Zillow partner agent
Leverage their expertise and Zillow's premium Showcase listings to get your home seen by more buyers.
Get startedList with your own agent
Get your home in front of millions of buyers by listing it on Zillow.
Learn how to do itSell it yourself
Take full control of how buyers see your home on Zillow by listing For Sale by Owner (FSBO).
List your homeWhat's special
Electric fireplaceDecorative ceiling detailsBuilt-in entertainment centerGourmet kitchenSpa-inspired bathSoaking tubCozy sitting area
Zillow last checked:
Listing updated:
Listed by:
KAREN CHAPPELL 904-226-1032,
ASHLEY HOMES REALTY LLC 904-226-1032
Bought with:
STEPHEN GREULICH, 3577796
HERRON REAL ESTATE LLC
Source: realMLS,MLS#: 2103329
Facts & features
Interior
Bedrooms & bathrooms
- Bedrooms: 5
- Bathrooms: 4
- Full bathrooms: 4
Heating
- Electric
Cooling
- Central Air
Appliances
- Included: Dishwasher, Gas Cooktop, Gas Water Heater, Tankless Water Heater
Features
- Number of fireplaces: 1
- Fireplace features: Electric
Interior area
- Total interior livable area: 3,304 sqft
Property
Parking
- Total spaces: 3
- Parking features: Attached
- Attached garage spaces: 3
Features
- Stories: 2
Lot
- Size: 0.27 Acres
Details
- Parcel number: 0279722830
Construction
Type & style
- Home type: SingleFamily
- Property subtype: Single Family Residence
Condition
- New construction: Yes
- Year built: 2025
Utilities & green energy
- Water: Public
- Utilities for property: Cable Available, Electricity Connected, Natural Gas Available, Natural Gas Connected
Community & HOA
Community
- Subdivision: Silver Landing
HOA
- Has HOA: Yes
- Amenities included: Pool, Basketball Court, Clubhouse, Pickleball, Playground, Tennis Court(s)
- HOA fee: $1,200 annually
- Second HOA fee: $265 annually
Location
- Region: Saint Augustine
Financial & listing details
- Price per square foot: $251/sqft
- Tax assessed value: $130,000
- Annual tax amount: $1,432
- Date on market: 8/11/2025
- Listing terms: Cash,Conventional,VA Loan
Price history
| Date | Event | Price |
|---|---|---|
| 10/31/2025 | Sold | $829,000-0.7%$251/sqft |
Source:  realMLS #2103329 Report a problem realMLS #2103329 Report a problem | ||
| 10/10/2025 | Pending sale | $834,900$253/sqft |
Source: realMLS #2103329 Report a problem | ||
| 9/19/2025 | Price change | $834,900+0.9%$253/sqft |
Source: realMLS #2103329 Report a problem | ||
| 8/11/2025 | Listed for sale | $827,430$250/sqft |
Source: realMLS #2103329 Report a problem | ||
Public tax history
| Year | Property taxes | Tax assessment |
|---|---|---|
| 2025 | $1,686 +17.7% | $130,000 +8.3% |
| 2024 | $1,432 +12.8% | $120,000 +20% |
| 2023 | $1,269 | $100,000 +1900% |
| 2022 | -- | $5,000 |
Find assessor info on the county website
Neighborhood: 32092
Nearby homes
- $735,9004 bd3 ba2.7k sqft178 Eagle Moon Lake Dr, Saint Augustine, FL 32092Pending

- $709,0005 bd4 ba2.7k sqft22 Owl Landing Dr, Saint Augustine, FL 32092Sold
- $130,000-- bd-- ba-- sqft208 Eagle Moon Lake Dr, Saint Augustine, FL 32092Off Market
- $917,5005 bd5 ba3.8k sqft36 Owl Landing Way, Saint Augustine, FL 32092Sold
- $841,400-- bd-- ba3.2k sqft166 Eagle Moon Lake Dr, Saint Augustine, FL 32092Sold
- $832,5006 bd4 ba3.9k sqft199 Eagle Moon Lake Dr, Saint Augustine, FL 32092Sold
- $659,9004 bd3 ba2.5k sqft183 Eagle Moon Lake Dr, Saint Augustine, FL 32092Sold
- $750,000-- bd-- ba-- sqft48 Owl Landing Way, Saint Augustine, FL 32092Sold
Nearby schools
GreatSchools rating
- 8/10Wards Creek Elementary SchoolGrades: PK-5Distance: 1.6 mi
- 9/10Pacetti Bay Middle SchoolGrades: 6-8Distance: 2.9 mi
- 6/10Tocoi Creek High SchoolGrades: 9-12Distance: 1.5 mi
Schools provided by the listing agent
- Elementary: Wards Creek
- Middle: Pacetti Bay
- High: Tocoi Creek
Source: realMLS. This data may not be complete. We recommend contacting the local school district to confirm school assignments for this home.
Get a cash offer in 3 minutes
Find out how much your home could sell for in as little as 3 minutes with a no-obligation cash offer.
Estimated market value
$833,400
Get a cash offer in 3 minutes
Find out how much your home could sell for in as little as 3 minutes with a no-obligation cash offer.
Estimated market value
$833,400
- Florida
- Saint Johns County
- Saint Augustine
- 32092
- 192 EAGLE MOON LAKE Drive
Nearby cities
Nearby neighborhoods
Nearby zip codes
Other Saint Augustine Topics
