Welcome to this beautifully remodeled 5-bedroom, 2-bath home conveniently located within the city limits of Livingston, Tennessee! Just up the road from local dining, shopping, and everyday essentials, this property offers the perfect combination of convenience, space, and versatility. Step inside to discover a spacious, open-concept layout featuring an oversized living room, an inviting kitchen, recessed lighting, attractive fixtures, and beautiful original wood accents that add warmth and character throughout. The kitchen is designed with flexibility in mind, offering the option for either an electric or gas oven/stove. With four bedrooms and a full bath on the main level, there is plenty of room for comfortable everyday living. The finished walkout basement offers even more possibilities, featuring an additional bedroom, full bath, washer and dryer hookups, and the potential for a separate living arrangement with its own private entrance. Whether you're accommodating extended family, creating a private space for guests, or looking for a home that offers room for multiple generations, the flexible layout makes it possible. Handicap accessibility adds another valuable feature, making this home even more accommodating. If you're looking for a move-in-ready home with modern updates, generous living space, and the flexibility to fit your family's needs, this Livingston property is one to see!
For sale
$270,000
192 Elm St, Livingston, TN 38570
5beds
2,082sqft
Single Family Residence
Built in 1960
0.4 Acres Lot
$-- Zestimate®
$130/sqft
$-- HOA
What's special
Beautifully remodeledGenerous living spaceSpacious open-concept layoutInviting kitchenBeautiful original wood accentsFinished walkout basementAttractive fixtures
- 4 days
- 121
- 9
Zillow last checked:
Listing updated:
Listed by:
Tennille Roska,
The Realty Firm 931-520-7750
Source: UCMLS,MLS#: 248145
Facts & features
Interior
Bedrooms & bathrooms
- Bedrooms: 5
- Bathrooms: 2
- Full bathrooms: 2
- Main level bedrooms: 4
Primary bedroom
- Level: Main
Bedroom 2
- Level: Main
Bedroom 3
- Level: Main
Bedroom 4
- Level: Main
Bedroom 5
- Level: Basement
Dining room
- Level: Main
Kitchen
- Level: Main
Living room
- Level: Main
Heating
- Natural Gas, Central
Cooling
- Central Air
Appliances
- Included: Dishwasher, Electric Oven, Refrigerator, Electric Range, Electric Water Heater
- Laundry: In Basement, Basement
Features
- New Floor Covering, New Paint
- Flooring: New Floor Covering, Luxury Vinyl, Concrete
- Windows: Double Pane Windows, Shades
- Basement: Partial,Finished
- Has fireplace: No
- Fireplace features: None
Interior area
- Total structure area: 2,082
- Total interior livable area: 2,082 sqft
Property
Parking
- Parking features: None
Accessibility
- Accessibility features: Handicap Access
Features
- Levels: One
- Patio & porch: Covered, Stoop
Lot
- Size: 0.4 Acres
- Features: Wooded, Cleared
Details
- Parcel number: 028.08
Construction
Type & style
- Home type: SingleFamily
- Property subtype: Single Family Residence
Materials
- Vinyl Siding, Frame
- Foundation: Slab
- Roof: Metal
Condition
- Year built: 1960
Utilities & green energy
- Electric: Circuit Breakers
- Gas: Natural Gas
- Sewer: Septic Tank
- Water: Utility District
Community & HOA
Community
- Subdivision: Other
HOA
- Has HOA: No
Location
- Region: Livingston
Financial & listing details
- Price per square foot: $130/sqft
- Annual tax amount: $1,065
- Date on market: 10/29/2026
- Road surface type: Paved
Estimated market value
Not available
Estimated sales range
Not available
Not available
Price history
| Date | Event | Price |
|---|---|---|
| 10/29/2026 | Listed for sale | $270,000$130/sqft |
Source:  UCMLS #248145 Report a problem | ||
Public tax history
Tax history is unavailable.
Monthly payment
Est. payment
Payment breakdown
Explore the cost of this home by adjusting the details. Changes won't be saved.Climate risks
Neighborhood: 38570
Nearby schools
Schools provided by the listing agent
- Elementary: A.H. Roberts Elementary School
- Middle: Livingston Middle School
- High: Livingston Academy
Source: UCMLS. This data may not be complete. We recommend contacting the local school district to confirm school assignments for this home.


Similar homes
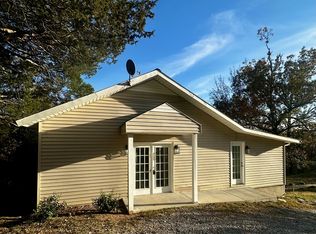
- $270,0006 bd2 ba2k sqft192 Elm Grove Rd, Livingston, TN 38570For Sale
 MLS ID #3628784, Tennille Roska. RealTracs MLS as distributed by MLS GRID
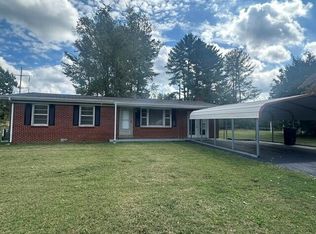
- $269,9003 bd2 ba1.3k sqft207 Wayne Ave, Livingston, TN 38570For Sale
 MLS ID #247716, Jamie Killmon-Norris, The Heartland Real Estate Co., Llc. UCMLS
- $259,9003 bd2 ba1.1k sqft138 Buena Vista Dr, Livingston, TN 38570For Sale
 MLS ID #245571, Tennille Roska, The Realty Firm. UCMLS
- $259,9003 bd2 ba1.2k sqft540 Gracie St, Livingston, TN 38570New Construction
 MLS ID #247184, Chad Crouch, Highlands Elite Real Estate LLC. UCMLS
- $349,9003 bd2 ba2k sqft710 Rickman Rd, Livingston, TN 38570For SaleMLS ID #245176, Eleanor York, Exit Cross Roads Realty Cookeville. UCMLS
- $257,5003 bd2 ba1.2k sqft560 Gracie St, Livingston, TN 38570New ConstructionMLS ID #247193, Chad Crouch, Highlands Elite Real Estate LLC. UCMLS
- $257,5003 bd2 ba1.2k sqft620 Gracie St, Livingston, TN 38570New ConstructionMLS ID #247194, Chad Crouch, Highlands Elite Real Estate LLC. UCMLS
- $359,0004 bd4 ba2.3k sqft151 Hawkins Rd, Livingston, TN 38570For SaleMLS ID #247326, Clint Conner, Conner Auctions & Real Estate. UCMLS
- $275,0003 bd2 ba2k sqft2290 Hilham Hwy, Livingston, TN 38570For SaleMLS ID #246421, Candice Mundell, Exit Cross Roads Realty Cookeville. UCMLS
- $219,0003 bd2 ba1.4k sqft1372 Jamestown Hwy, Livingston, TN 38570Active
 MLS ID #1341551, Amber Flynn-Jared, The Real Estate Collective. East Tennessee Realtors
- $209,9003 bd2 ba1.6k sqft913 Doak St, Livingston, TN 38570For SaleMLS ID #247539, Delvon Stults, The Heartland Real Estate Co., Llc. UCMLS
- $219,0003 bd2 ba1.4k sqft1372 Jamestown Hwy, Livingston, TN 38570For SaleMLS ID #244490, Amber Flynn-Jared, The Real Estate Collective. UCMLS
- $319,9003 bd2 ba1.4k sqft1366 Hidden Valley Rd, Livingston, TN 38570ActiveMLS ID #1335073, Brenda England, First Realty Company. East Tennessee Realtors
- $240,0003 bd1 ba1.3k sqft158 Boles Rd, Hilham, TN 38568For SaleMLS ID #247598, Sierra Castillo, The Realty Firm. UCMLS
- $145,0003 bd2 ba1.3k sqft724 Jamestown Hwy, Livingston, TN 38570For SaleMLS ID #244533, Fallon Tharp, Webb Real Estate Co.. UCMLS
- $327,9003 bd2 ba1.6k sqft371 Autumn Hills Dr, Rickman, TN 38580For SaleMLS ID #246604, Sue Massengale, American Way Real Estate. UCMLS
- $349,9993 bd2 ba2.4k sqft128 Park Rd, Livingston, TN 38570For SaleMLS ID #247658, Seth Melton, The Real Estate Collective. UCMLS
- $389,0003 bd2 ba1.7k sqft108 Crestview Ln, Livingston, TN 38570For SaleMLS ID #246657, Amber Flynn-Jared, The Real Estate Collective. UCMLS
- $269,9002 bd2 ba1.1k sqft433 Bradley Dr, Cookeville, TN 38501For SaleMLS ID #246701, Patt M. Judd, The Realty Firm. UCMLS
- $219,9003 bd2 ba1.4k sqft555 Oakley Allons Rd, Allons, TN 38541For SaleMLS ID #243219, Bill Hallcomb, United Country - Hallcomb Realty & Auction Inc.. UCMLS
