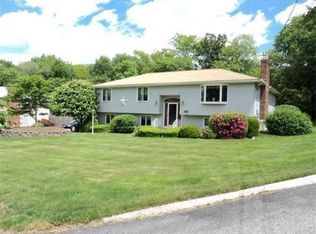
Nestled in the heart of one of Braintree's most sought-after neighborhoods, this beautiful one-owner home presents a great opportunity to make this oversized home your own. Situated on a gorgeous fenced-in lot this home was built for summer fun & entertaining! Set up perfectly with an oversized in-law space or expanded living for the whole family. The 1st floor has a spacious Kitchen, LR, Dining & screened porch overlooking the huge backyard & in-ground pool, plus 3 large bedrooms & 1 full bath. Adding a layer of functionality & flexibility to the home, the fully finished lower level offers a large family room for the main house. PLUS - the oversized IN-LAW which includes an open dining / family room space, 2nd full bath (with shower), 2 more bedrooms & Laundry. Don't miss out on the chance to make this dream home your own! Newer Roof 2018.
Sold for $830,000
$830,000
192 Evergreen Ave, Braintree, MA 02184
5beds
2,482sqft
Single Family Residence
Built in 1975
0.35 Acres Lot
$912,500 Zestimate®
$334/sqft
$4,681 Estimated rent
Home value
$912,500
$867,000 - $967,000
$4,681/mo
Zestimate® history
Owner options
List your home for rent
$4,681/mo
Rent Zestimate®
Find your next renter with Zillow Rental Manager. Plus, with online applications, you can quickly screen prospective tenants – for free.
$4,681/mo
Rent Zestimate®
Refinance and save
$4,214/mo
Est. payment
Refinancing to a lower rate could help reduce your monthly payments and save thousands over the life of the loan.
$4,214/mo
Est. payment
Explore your selling options
Work with a Zillow partner agent
Leverage their expertise and Zillow's premium Showcase listings to get your home seen by more buyers.
Get startedList with your own agent
Get your home in front of millions of buyers by listing it on Zillow.
Learn how to do itSell it yourself
Take full control of how buyers see your home on Zillow by listing For Sale by Owner (FSBO).
List your homeWhat's special
Zillow last checked:
Listing updated:
Listed by:
Kristen M. Dailey 781-264-6457,
Success! Real Estate 781-848-9064
Bought with:
Silver Key Homes Group
LAER Realty Partners
Source: MLS PIN,MLS#: 73254938
Facts & features
Interior
Bedrooms & bathrooms
- Bedrooms: 5
- Bathrooms: 2
- Full bathrooms: 2
Primary bedroom
- Features: Closet, Flooring - Hardwood
- Level: First
- Area: 168
- Dimensions: 14 x 12
Bedroom 2
- Features: Closet, Flooring - Hardwood
- Level: First
- Area: 150
- Dimensions: 15 x 10
Bedroom 3
- Features: Closet, Flooring - Hardwood
- Level: First
- Area: 120
- Dimensions: 12 x 10
Bedroom 4
- Features: Closet, Flooring - Wall to Wall Carpet
- Level: Basement
- Area: 154
- Dimensions: 11 x 14
Bedroom 5
- Features: Closet, Flooring - Wood
- Level: Basement
- Area: 126
- Dimensions: 14 x 9
Bathroom 1
- Features: Bathroom - Full, Flooring - Stone/Ceramic Tile
- Level: First
- Area: 49
- Dimensions: 7 x 7
Bathroom 2
- Features: Bathroom - Full, Bathroom - With Shower Stall
- Level: Basement
- Area: 48
- Dimensions: 8 x 6
Dining room
- Features: Flooring - Wood, Beadboard
- Level: First
- Area: 132
- Dimensions: 11 x 12
Family room
- Features: Flooring - Vinyl
- Level: Basement
- Area: 242
- Dimensions: 22 x 11
Kitchen
- Features: Flooring - Hardwood, Dining Area, Recessed Lighting
- Level: First
- Area: 168
- Dimensions: 14 x 12
Living room
- Features: Flooring - Hardwood, Window(s) - Picture
- Level: First
- Area: 238
- Dimensions: 17 x 14
Heating
- Baseboard
Cooling
- Wall Unit(s)
Appliances
- Included: Range, Dishwasher, Microwave, Refrigerator, Washer, Dryer
- Laundry: Exterior Access, In Basement, Electric Dryer Hookup
Features
- In-Law Floorplan, Kitchen, Living/Dining Rm Combo, Sun Room
- Flooring: Tile, Carpet, Hardwood
- Windows: Insulated Windows
- Basement: Full,Finished,Partially Finished,Walk-Out Access,Interior Entry
- Number of fireplaces: 1
- Fireplace features: Family Room
Interior area
- Total structure area: 2,482
- Total interior livable area: 2,482 sqft
Property
Parking
- Total spaces: 6
- Parking features: Paved Drive, Off Street, Paved
- Uncovered spaces: 6
Features
- Levels: Multi/Split
- Patio & porch: Screened, Deck, Patio
- Exterior features: Porch - Screened, Deck, Patio, Pool - Inground, Rain Gutters, Fenced Yard
- Has private pool: Yes
- Pool features: In Ground
- Fencing: Fenced/Enclosed,Fenced
Lot
- Size: 0.35 Acres
- Features: Wooded, Level
Details
- Parcel number: M:1098 B:0 L:6G,15990
- Zoning: B
Construction
Type & style
- Home type: SingleFamily
- Architectural style: Raised Ranch,Split Entry
- Property subtype: Single Family Residence
Materials
- Frame
- Foundation: Concrete Perimeter
- Roof: Shingle
Condition
- Year built: 1975
Utilities & green energy
- Sewer: Public Sewer
- Water: Public
- Utilities for property: for Electric Range, for Electric Dryer
Community & HOA
Community
- Features: Public Transportation, Shopping, Pool, Public School, Sidewalks
HOA
- Has HOA: No
Location
- Region: Braintree
Financial & listing details
- Price per square foot: $334/sqft
- Tax assessed value: $733,900
- Annual tax amount: $6,957
- Date on market: 1/3/2026
- Road surface type: Paved
Price history
| Date | Event | Price |
|---|---|---|
| 7/31/2024 | Sold | $830,000+3.8%$334/sqft |
Source: MLS PIN #73254938 Report a problem | ||
| 6/28/2024 | Contingent | $799,900$322/sqft |
Source: MLS PIN #73254938 Report a problem | ||
| 6/20/2024 | Listed for sale | $799,900$322/sqft |
Source: MLS PIN #73254938 Report a problem | ||
Public tax history
| Year | Property taxes | Tax assessment |
|---|---|---|
| 2025 | $7,601 +9.3% | $761,600 +3.8% |
| 2024 | $6,957 +6.6% | $733,900 +9.7% |
| 2023 | $6,528 +2.7% | $668,900 +4.7% |
| 2022 | $6,357 +9.8% | $638,900 +9.8% |
| 2021 | $5,790 +0.9% | $581,900 |
| 2020 | $5,738 +2.3% | $581,900 +4.7% |
| 2019 | $5,607 +4.2% | $555,700 +8.9% |
| 2018 | $5,380 +5.2% | $510,400 +7.2% |
| 2017 | $5,112 +4% | $476,000 +6.3% |
| 2016 | $4,916 | $447,700 |
Find assessor info on the county website
Neighborhood: 02184
Nearby homes
- $1,022,6003 bd2 ba2.4k sqft198 Evergreen Ave, Braintree, MA 02184Off Market
- $864,8005 bd2 ba2.2k sqft186 Evergreen Ave, Braintree, MA 02184Off Market
- $935,9006 bd2 ba2.5k sqft6 Fern Rd, Braintree, MA 02184Off Market
- $1,025,7007 bd3 ba3.2k sqft178 Evergreen Ave, Braintree, MA 02184Off Market
- $887,3003 bd2 ba1.9k sqft219 Evergreen Ave, Braintree, MA 02184Off Market
- $880,8004 bd2 ba1.8k sqft7 Fern Rd, Braintree, MA 02184Off Market
- $999,3004 bd2 ba2.9k sqft204 Evergreen Ave, Braintree, MA 02184Off Market
- $1,395,8004 bd2 ba3.5k sqft130 Hannah Niles Way, Braintree, MA 02184Off Market
Nearby schools
GreatSchools rating
- 9/10Liberty Elementary SchoolGrades: K-4Distance: 0.1 mi
- 8/10South Middle SchoolGrades: 5-8Distance: 0.3 mi
- 8/10Braintree High SchoolGrades: 9-12Distance: 1.7 mi
Schools provided by the listing agent
- Elementary: Liberty
- Middle: South
- High: Bhs
Source: MLS PIN. This data may not be complete. We recommend contacting the local school district to confirm school assignments for this home.
Get a cash offer in 3 minutes
Find out how much your home could sell for in as little as 3 minutes with a no-obligation cash offer.
Estimated market value
$912,500
Get a cash offer in 3 minutes
Find out how much your home could sell for in as little as 3 minutes with a no-obligation cash offer.
Estimated market value
$912,500
- Massachusetts
- Norfolk County
- Braintree
- 02184
- 192 Evergreen Ave
Nearby cities
Nearby zip codes
Other Braintree Topics
