Welcome to 192 Fairhill Drive! This beautifully maintained, Corrozi built colonial is located in the highly desirable Limestone Hills community of Pike Creek, Delaware. Offering over 3,000 sq. ft. of living space, this home features 4 bedrooms, 2.5 baths, with a potential 5th bedroom in the finished basement, perfect for those seeking both comfort and convenience. The main level has an open-concept layout, connecting the kitchen to the main living area where you'll find a vaulted ceiling, 2 skylights and a brick raised fireplace, ideal for entertaining. The kitchen is equipped with custom Amish handcrafted cabinetry, quartz countertops, and black appliances. The rear office provides the perfect quiet workspace, while the sunroom with multiple sliding doors fills the home with natural light and offers direct access to the rear deck overlooking the fully fenced backyard with scenic views of mature trees. Upstairs, the primary suite features a spacious walk-in closet and its own private bath, accompanied by three additional bedrooms with a shared hall bath. The finished walk-out basement adds valuable living space with a mini kitchenette, potential of a 5th bedroom with a built in desk and double closets, brand-new carpet, and direct access to the backyard, perfect for a guest suite or recreation room, the possibilities are endless. Don't miss the stepping stones from the front door to the side gate for easy access around to the basement entrance! This is a prime location in the sought-after Red Clay School District. Conveniently located near tax free shopping, wonderful restaurants, and major roadways, including Route 7, 41 and 95. This is the home you have been waiting for, schedule your showing today!
Sold for $650,000
$650,000
192 Fairhill Dr, Wilmington, DE 19808
5beds
3,625sqft
Single Family Residence
Built in 1986
10,454 Square Feet Lot
$584,700 Zestimate®
$179/sqft
$3,212 Estimated rent
Home value
$584,700
$526,000 - $655,000
$3,212/mo
Zestimate® history
Owner options
List your home for rent
$3,212/mo
Rent Zestimate®
Find your next renter with Zillow Rental Manager. Plus, with online applications, you can quickly screen prospective tenants – for free.
$3,212/mo
Rent Zestimate®
Refinance and save
$4,205/mo
Est. payment
Refinancing to a lower rate could help reduce your monthly payments and save thousands over the life of the loan.
$4,205/mo
Est. payment
Explore your selling options
Work with a Zillow partner agent
Leverage their expertise and Zillow's premium Showcase listings to get your home seen by more buyers.
Get startedList with your own agent
Get your home in front of millions of buyers by listing it on Zillow.
Learn how to do itSell it yourself
Take full control of how buyers see your home on Zillow by listing For Sale by Owner (FSBO).
List your homeWhat's special
Guest suiteMini kitchenetteBrand-new carpetFinished walk-out basementBrick raised fireplaceNatural lightRecreation room
Zillow last checked:
Listing updated:
Listed by:
Allison Fehnel 302-540-7756,
Patterson-Schwartz-Hockessin
Bought with:
Allison Fehnel, 2321497
Patterson-Schwartz-Hockessin
Source: Bright MLS,MLS#: DENC2079288
Facts & features
Interior
Bedrooms & bathrooms
- Bedrooms: 5
- Bathrooms: 3
- Full bathrooms: 2
- 1/2 bathrooms: 1
- Main level bathrooms: 1
Rooms
- Room types: Living Room, Dining Room, Primary Bedroom, Bedroom 2, Bedroom 3, Bedroom 4, Kitchen, Family Room
Primary bedroom
- Level: Upper
- Area: 228 Square Feet
- Dimensions: 19 X 12
Bedroom 2
- Level: Upper
- Area: 156 Square Feet
- Dimensions: 13 X 12
Bedroom 3
- Level: Upper
- Area: 154 Square Feet
- Dimensions: 14 X 11
Bedroom 4
- Level: Upper
- Area: 144 Square Feet
- Dimensions: 12 X 12
Dining room
- Level: Main
- Area: 180 Square Feet
- Dimensions: 15 X 12
Family room
- Level: Main
- Area: 336 Square Feet
- Dimensions: 21 X 16
Kitchen
- Level: Main
- Area: 240 Square Feet
- Dimensions: 20 X 12
Living room
- Level: Main
- Area: 221 Square Feet
- Dimensions: 17 X 13
Heating
- Forced Air, Heat Pump, Oil
Cooling
- Central Air, Electric
Appliances
- Included: Electric Water Heater
- Laundry: Main Level
Features
- Breakfast Area, Ceiling Fan(s), Combination Kitchen/Dining, Crown Molding, Family Room Off Kitchen, Walk-In Closet(s), Cathedral Ceiling(s)
- Flooring: Carpet, Hardwood, Luxury Vinyl, Tile/Brick, Wood
- Windows: Skylight(s)
- Basement: Finished,Rear Entrance,Walk-Out Access
- Number of fireplaces: 1
- Fireplace features: Wood Burning
Interior area
- Total structure area: 3,625
- Total interior livable area: 3,625 sqft
- Finished area above ground: 2,475
- Finished area below ground: 1,150
Property
Parking
- Total spaces: 6
- Parking features: Garage Faces Front, Attached, Driveway
- Attached garage spaces: 2
- Uncovered spaces: 4
Accessibility
- Accessibility features: None
Features
- Levels: Three
- Stories: 3
- Patio & porch: Deck
- Exterior features: Sidewalks, Street Lights
- Pool features: None
- Fencing: Split Rail
- Has view: Yes
- View description: Trees/Woods
Lot
- Size: 10,454 Square Feet
- Dimensions: 85 x 125
- Features: Backs to Trees, Sloped
Details
- Additional structures: Above Grade, Below Grade
- Parcel number: 08025.30192
- Zoning: NCPUD
- Special conditions: Standard
Construction
Type & style
- Home type: SingleFamily
- Architectural style: Colonial
- Property subtype: Single Family Residence
Materials
- Brick, Vinyl Siding
- Foundation: Block, Concrete Perimeter
- Roof: Pitched,Shingle
Condition
- New construction: No
- Year built: 1986
Utilities & green energy
- Sewer: Public Sewer
- Water: Public
Community & HOA
Community
- Subdivision: Limestone Hills
HOA
- Has HOA: Yes
- HOA fee: $270 annually
- HOA name: LIMESTONE HILLS MAINTENANCE
Location
- Region: Wilmington
Financial & listing details
- Price per square foot: $179/sqft
- Tax assessed value: $589,200
- Annual tax amount: $4,520
- Date on market: 4/11/2025
- Listing agreement: Exclusive Right To Sell
- Listing terms: Cash,Conventional,FHA,VA Loan
- Ownership: Fee Simple
Price history
| Date | Event | Price |
|---|---|---|
| 6/12/2025 | Sold | $650,000+0.9%$179/sqft |
Source:  Bright MLS #DENC2079288 Report a problem Bright MLS #DENC2079288 Report a problem | ||
| 4/30/2025 | Listing removed | $644,000$178/sqft |
Source:  Patterson Schwartz #DENC2079288 Report a problem Patterson Schwartz #DENC2079288 Report a problem | ||
| 4/14/2025 | Contingent | $644,000$178/sqft |
Source: Patterson Schwartz #DENC2079288 Report a problem | ||
| 4/11/2025 | Listed for sale | $644,000+74.1%$178/sqft |
Source: Bright MLS #DENC2079288 Report a problem | ||
| 8/2/2004 | Sold | $370,000+41%$102/sqft |
Source: Public Record Report a problem | ||
| 6/26/2001 | Sold | $262,500$72/sqft |
Source: Public Record Report a problem | ||
Public tax history
| Year | Property taxes | Tax assessment |
|---|---|---|
| 2025 | -- | $589,200 +399.3% |
| 2024 | $4,521 +12.8% | $118,000 |
| 2023 | $4,009 -0.5% | $118,000 |
| 2022 | $4,031 +0.1% | $118,000 |
| 2021 | $4,027 0% | $118,000 |
| 2020 | $4,028 +0.1% | $118,000 |
| 2019 | $4,022 +2.8% | $118,000 |
| 2017 | $3,911 +5.1% | $118,000 |
| 2016 | $3,720 | $118,000 |
| 2015 | $3,720 +6.4% | $118,000 |
| 2014 | $3,496 | $118,000 |
| 2013 | -- | $118,000 |
| 2012 | -- | $118,000 |
| 2011 | -- | $118,000 |
| 2010 | -- | $118,000 |
| 2009 | -- | $118,000 |
| 2008 | -- | $118,000 |
| 2007 | -- | $118,000 |
| 2006 | -- | $118,000 |
| 2005 | -- | $118,000 |
| 2004 | -- | $118,000 |
| 2003 | -- | $118,000 |
| 2002 | -- | $118,000 |
| 2001 | -- | $118,000 |
Find assessor info on the county website
Neighborhood: 19808
Nearby homes
- $622,2004 bd3 ba2.6k sqft190 Fairhill Dr, Wilmington, DE 19808Off Market
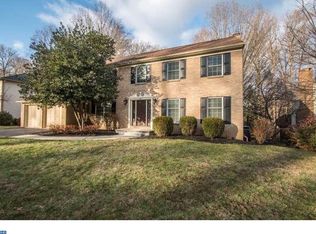
- $562,7004 bd2 ba2.8k sqft194 Fairhill Dr, Wilmington, DE 19808Off Market
- $564,3004 bd2 ba3k sqft171 Fairhill Dr, Wilmington, DE 19808Off Market
- $547,6004 bd2 ba2.6k sqft173 Fairhill Dr, Wilmington, DE 19808Off Market
- $501,4004 bd2 ba2.4k sqft188 Fairhill Dr, Wilmington, DE 19808Off Market
- $520,1004 bd2 ba2.4k sqft169 Fairhill Dr, Wilmington, DE 19808Off Market
- $520,3004 bd2 ba2.2k sqft196 Fairhill Dr, Wilmington, DE 19808Off Market
- $541,8004 bd3 ba-- sqft175 Fairhill Dr, Wilmington, DE 19808Off Market
Nearby schools
GreatSchools rating
- 10/10Linden Hill Elementary SchoolGrades: K-5Distance: 1.5 mi
- 1/10Skyline Middle SchoolGrades: 6-8Distance: 2.1 mi
- 2/10McKean (Thomas) High SchoolGrades: 9-12Distance: 1.1 mi
Schools provided by the listing agent
- Elementary: Cooke
- Middle: Henry B. Du Pont
- High: Mckean
- District: Red Clay Consolidated
Source: Bright MLS. This data may not be complete. We recommend contacting the local school district to confirm school assignments for this home.
Get a cash offer in 3 minutes
Find out how much your home could sell for in as little as 3 minutes with a no-obligation cash offer.
Estimated market value
$584,700
Get a cash offer in 3 minutes
Find out how much your home could sell for in as little as 3 minutes with a no-obligation cash offer.
Estimated market value
$584,700
- Delaware
- New Castle County
- Wilmington
- 19808
- 192 Fairhill Dr
Nearby cities
Nearby neighborhoods
Nearby zip codes
Other Wilmington Topics
