Skip main navigation
Sold for $298,000
  • $298,000

    192 Fallon Ct, Deatsville, AL 36022

    3beds
    1,846sqft
    SingleFamily
    Built in 1996
    0.34 Acres Lot
    $296,000 Zestimate®
    $161/sqft
    $1,816 Estimated rent

    Home value

    $296,000

    $237,000 - $370,000

    $1,816/mo

    Zestimate® history
    Loading
    Loading...

    Owner options

    List your home for rent

    $1,816/mo

    Rent Zestimate®

    Find your next renter with Zillow Rental Manager. Plus, with online applications, you can quickly screen prospective tenants – for free.

    Learn more

    $1,816/mo

    Rent Zestimate®

    Refinance and save

    $1,342/mo

    Est. payment

    Refinancing to a lower rate could help reduce your monthly payments and save thousands over the life of the loan.

    See today's rates

    $1,342/mo

    Est. payment

    Explore your selling options

    Work with a Zillow partner agent

    Leverage their expertise and Zillow's premium Showcase listings to get your home seen by more buyers.

    Get started

    List with your own agent

    Get your home in front of millions of buyers by listing it on Zillow.

    Learn how to do it

    Sell it yourself

    Take full control of how buyers see your home on Zillow by listing For Sale by Owner (FSBO).

    List your home

    What's special

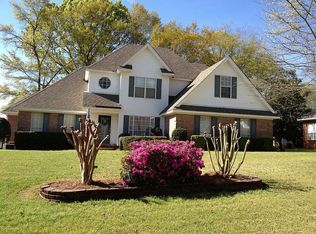
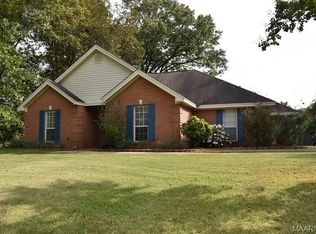
    You have got to see this WELL MAINTAINED 3 bedroom 2 bath in the Dillons Run Subdivision. Outstanding curb appeal and just ready for a new owner! This home has tons of added extras from the soaring ceilings, hardwood flooring, crown molding, abundance of windows, and did I mention the great open concept with approximately 1850 square feet? As you enter the home, you will fall in love with the spaciousness and the hardwood flooring that extends into the kitchen and dining room area. Your eyes will be fixated on the fireplace and the beautiful custom mantle that is centrally located in the Great Room. The eat-in-kitchen is open to the Great Room with a breakfast bar, corner mounted sink, built in microwave, dishwasher, and the cabinets have just been restored. The two guest bedrooms share the hall bath with a single sink vanity with storage, tile flooring, and a shower tub combo. You will also find two closets in the hallway for additional storage space. The gigantic master bedroom looks like it came out of a magazine with multiple windows that allows a lot of natural sunlight, trey ceiling, and the designer paint color gives it the WOW factor! There is also a large build out that extends the room that could be used multi-purposely as an office, nursery, or just a sitting room. Outside you will find a raised deck that is great for backyard BBQ"s or just to sit and enjoy. There is also a newly installed full fence for pets or for children to play. If that is not enough the home has a 2 car attached carport with attached storage and a detached storage building! There is also plenty of additional parking with an extended driveway. All this for an incredible LOW price! HURRY AND ADD THIS HOME TO YOUR LIST OF FAVORITES!

    Facts & features

    Interior

    Bedrooms & bathrooms
    • Bedrooms: 3
    • Bathrooms: 2
    • Full bathrooms: 2
    Heating
    • Heat pump
    Cooling
    • Central
    Appliances
    • Included: Dishwasher, Microwave
    Features
    • Flooring: Tile, Carpet, Hardwood
    • Has fireplace: Yes
    Interior area
    • Total interior livable area: 1,846 sqft

    Property

    Parking
    • Total spaces: 2
    Features
    • Exterior features: Wood, Brick
    Lot
    • Size: 0.34 Acres
    Details
    • Parcel number: 1509290004004000

    Construction

    Type & style
    • Home type: SingleFamily
    Materials
    • Wood
    • Foundation: Concrete
    • Roof: Asphalt
    Condition
    • Year built: 1996

    Utilities & green energy

    • Sewer: Septic System

    Community & neighborhood

    Location
    • Region: Deatsville

    HOA & financial

    HOA
    • Has HOA: Yes
    • HOA fee: $5 monthly

    Other

    Other facts
    • Bath Feature: Double/Split Vanity, Garden Tub, Separate Shower
    • Construction: Brick, Stucco, Vinyl/Metal Trim
    • Exterior Feature: Mature Trees, Storage-Detached, Storage-Attached, Fence-Full
    • Design: 1 Story
    • Foundation: Slab
    • Sewer: Septic System
    • Interior Feature: Blinds/Mini Blinds, Dryer Connection, Pull Down Stairs to Attic, Smoke/Fire Alarm, Washer Connection
    • Water Heater: Electric
    • Frontage Access: Cul-de-sac
    • Kitchen Feature: Disposal, Icemaker Connect For Fridge, Pantry, Breakfast Bar
    • Property Type: Residential
    • Water: Public
    • Association Fee: YES

    Price history

    DateEventPrice
    10/28/2025Sold$298,000-0.3%$161/sqft
    Source: Public Record Report a problem
    9/29/2025Contingent$299,000$162/sqft
    Source: MAAR #580309 Report a problem
    9/25/2025Listed for sale$299,000+63.8%$162/sqft
    Source: MAAR #580309 Report a problem
    7/5/2018Sold$182,500-3.9%$99/sqft
    Source: Public Record Report a problem
    4/7/2018Listed for sale$189,900-29.7%$103/sqft
    Source: Realty Connection #431240 Report a problem
    11/5/2013Sold$270,000$146/sqft
    Source: Agent Provided Report a problem

    Public tax history

    YearProperty taxesTax assessment
    2025$595 $21,280
    2024$595 $21,280
    2023$595 +9.6%$21,280 +8.9%
    2022$543 +22.3%$19,540 +20.3%
    2021$444 -2.4%$16,240 -2.2%
    2020$455 +1.7%$16,600 +1.6%
    2018$447 -10.1%$16,340 -2%
    2017$497 $16,680 +2.1%
    2016$497 $16,335 -89.2%
    2014$497 $151,840
    2012-- --
    2011-- --
    2010-- --
    2004$361 +41.1%$14,980 +10.1%
    2003$256 +1.2%$13,600 +1%
    2002$253 $13,460
    2001$253 +3%$13,460 +2.6%
    2000$246 $13,120

    Find assessor info on the county website

    Neighborhood: 36022

    Nearby schools

    GreatSchools rating
    Schools provided by the listing agent
    • Elementary: Coosada Elementary School
    • Middle: Millbrook Middle School
    • High: Stanhope Elmore High School

    Source: The MLS. This data may not be complete. We recommend contacting the local school district to confirm school assignments for this home.

    Get pre-qualified for a loan
    At Zillow Home Loans, we can pre-qualify you in as little as 5 minutes with no impact to your credit score.

    An equal housing lender. NMLS #10287.

    Sell for more on Zillow
    Get a Zillow Showcase℠ listing at no additional cost and you could sell for .
    $296,000
    2% more
    +$5,920
    With Zillow Showcase(estimated)
    $301,920