This newer constructed 3-bedroom, 2.5-bathroom home at 192 Finch Drive in Lexington offers a nice sized lot, and is conveniently located near I-85, High Rock Lake, and the amenities of Lexington and Salisbury. Features include a well sized primary bedroom, granite countertops, and low-maintenance living. Offered from preferred lender: 1% lender credit up to $2,000 to be used toward closing costs or rate buy down. Some photos have been virtually staged.
Sold for $255,000
$255,000
192 Finch Dr, Lexington, NC 27292
3beds
1,633sqft
Stick/Site Built, Residential, Single Family Residence
Built in 2023
0.64 Acres Lot
$259,800 Zestimate®
$--/sqft
$1,966 Estimated rent
Home value
$259,800
$223,000 - $304,000
$1,966/mo
Zestimate® history
Owner options
List your home for rent
$1,966/mo
Rent Zestimate®
Find your next renter with Zillow Rental Manager. Plus, with online applications, you can quickly screen prospective tenants – for free.
$1,966/mo
Rent Zestimate®
Refinance and save
$1,517/mo
Est. payment
Refinancing to a lower rate could help reduce your monthly payments and save thousands over the life of the loan.
$1,517/mo
Est. payment
Explore your selling options
Work with a Zillow partner agent
Leverage their expertise and Zillow's premium Showcase listings to get your home seen by more buyers.
Get startedList with your own agent
Get your home in front of millions of buyers by listing it on Zillow.
Learn how to do itSell it yourself
Take full control of how buyers see your home on Zillow by listing For Sale by Owner (FSBO).
List your homeWhat's special
Nice sized lotGranite countertopsLow-maintenance livingWell sized primary bedroom
Zillow last checked:
Listing updated:
Listed by:
TJ Norris 336-479-8906,
Local R.E. Inc.
Bought with:
Shelli Phillips, 335333
Re/Max Leading Edge
Source: Triad MLS,MLS#: 1176474 Originating MLS: Winston-Salem
Originating MLS: Winston-SalemFacts & features
Interior
Bedrooms & bathrooms
- Bedrooms: 3
- Bathrooms: 3
- Full bathrooms: 2
- 1/2 bathrooms: 1
- Main level bathrooms: 1
Primary bedroom
- Level: Second
- Dimensions: 12.67 x 12.17
Bedroom 2
- Level: Second
- Dimensions: 10.92 x 9.92
Bedroom 3
- Level: Second
- Dimensions: 11.08 x 10
Kitchen
- Level: Main
- Dimensions: 13.33 x 13.08
Living room
- Level: Main
- Dimensions: 15.83 x 13.58
Heating
- Heat Pump, Electric
Cooling
- Central Air
Appliances
- Included: Microwave, Dishwasher, Disposal, Free-Standing Range, Electric Water Heater
- Laundry: Dryer Connection, Washer Hookup
Features
- Dead Bolt(s)
- Flooring: Vinyl
- Has basement: No
- Attic: Pull Down Stairs
- Has fireplace: No
Interior area
- Total structure area: 1,633
- Total interior livable area: 1,633 sqft
- Finished area above ground: 1,633
Property
Parking
- Total spaces: 1
- Parking features: Driveway, Garage, Paved, Attached
- Attached garage spaces: 1
- Has uncovered spaces: Yes
Features
- Levels: Two
- Stories: 2
- Patio & porch: Porch
- Pool features: None
- Fencing: None
Lot
- Size: 0.64 Acres
- Features: Cleared
Details
- Parcel number: 06026D0000006
- Zoning: RM1
- Special conditions: Owner Sale
Construction
Type & style
- Home type: SingleFamily
- Property subtype: Stick/Site Built, Residential, Single Family Residence
Materials
- Vinyl Siding
- Foundation: Slab
Condition
- Year built: 2023
Utilities & green energy
- Sewer: Septic Tank
- Water: Public
Community & HOA
Community
- Security: Smoke Detector(s)
- Subdivision: Sparrow Estates
HOA
- Has HOA: No
Location
- Region: Lexington
Financial & listing details
- Tax assessed value: $197,630
- Annual tax amount: $1,324
- Date on market: 4/8/2025
- Cumulative days on market: 119 days
- Listing agreement: Exclusive Right To Sell
- Listing terms: Cash,Conventional
Price history
| Date | Event | Price |
|---|---|---|
| 9/5/2025 | Sold | $255,000-1.5% |
Source:  Triad MLS #1176474 Report a problem Triad MLS #1176474 Report a problem | ||
| 8/6/2025 | Pending sale | $259,000 |
Source: Triad MLS #1176474 Report a problem | ||
| 7/31/2025 | Price change | $259,000-3.2% |
Source: Triad MLS #1176474 Report a problem | ||
| 7/8/2025 | Price change | $267,500-0.9% |
Source: Triad MLS #1176474 Report a problem | ||
| 6/14/2025 | Price change | $270,000-2.5% |
Source: Triad MLS #1176474 Report a problem | ||
| 5/5/2025 | Price change | $276,900-2.8% |
Source: Triad MLS #1176474 Report a problem | ||
| 4/8/2025 | Listed for sale | $284,900 |
Source: Triad MLS #1176474 Report a problem | ||
Public tax history
Tax history is unavailable.
Neighborhood: 27292
Nearby homes
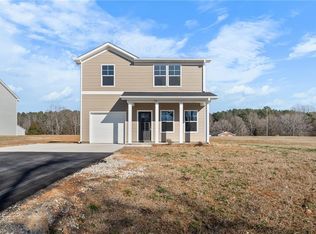
- $260,0003 bd3 ba1.5k sqft170 Finch Dr, Lexington, NC 27292Sold
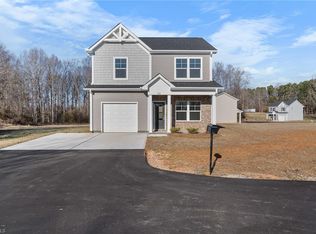
- $272,9003 bd3 ba1.6k sqft208 Finch Dr, Lexington, NC 27292Sold
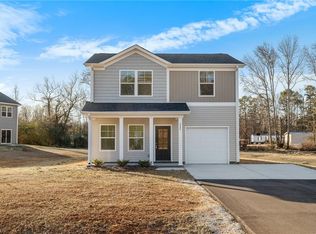
- $252,9003 bd3 ba1.4k sqft205 Sparrow Ln, Lexington, NC 27295Sold
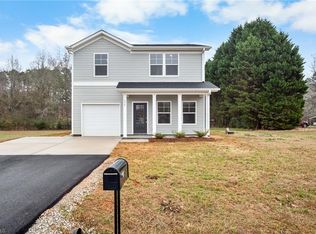
- $264,9003 bd3 ba1.5k sqft176 Sparrow Ln, Lexington, NC 27295Sold
- $287,0003 bd3 ba1.7k sqft138 Finch Dr, Lexington, NC 27292Sold
- $359,600-- bd-- ba1.6k sqft208-210 Pheasant Dr, Lexington, NC 27292Off Market
- $255,0003 bd3 ba1.6k sqft581 Gray Rd, Lexington, NC 27292Sold
- $265,0003 bd3 ba1.6k sqft219 Sparrow Ln, Lexington, NC 27295Sold
Nearby schools
GreatSchools rating
- 4/10Southmont Elementary SchoolGrades: PK-5Distance: 1.8 mi
- 8/10Central Davidson MiddleGrades: 6-8Distance: 4.9 mi
- 4/10Central Davidson HighGrades: 9-12Distance: 4.9 mi
Get a cash offer in 3 minutes
Find out how much your home could sell for in as little as 3 minutes with a no-obligation cash offer.
Estimated market value
$259,800
Get a cash offer in 3 minutes
Find out how much your home could sell for in as little as 3 minutes with a no-obligation cash offer.
Estimated market value
$259,800
- North Carolina
- Davidson County
- Lexington
- 27292
- 192 Finch Dr
Nearby cities
Nearby neighborhoods
Nearby zip codes
Other Lexington Topics
