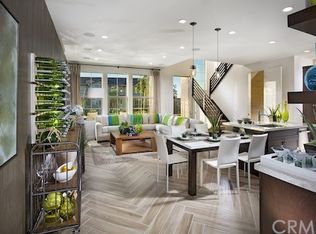
This well-located end-unit residence is situated within the Baker Ranch community and offers a functional floor plan with a desirable corner location that provides added privacy and abundant natural light.
The main level features an open-concept layout with neutral tile flooring throughout the primary living areas. The kitchen includes granite countertops, a center island with seating, stainless steel appliances, and ample cabinetry, and opens seamlessly to the living and dining areas—ideal for everyday living and entertaining. Sliding doors extend the living space outdoors to a private patio area designed for indoor-outdoor enjoyment, featuring a covered outdoor section, hardscape surfaces, and low-maintenance landscaping.
The second level includes a versatile loft space, a conveniently located laundry area, and three bedrooms. The primary suite offers a comfortable retreat with a walk-in closet and an ensuite bathroom featuring dual vanities and a walk-in shower.
An additional upper-level flexible space provides further versatility and may be used as a media room, office, exercise area, or other functional living space, depending on buyer needs.
The home benefits from thoughtful layout planning and functional features, which may include multi-zone climate control, electric vehicle charging capability, garage functionality enhancements, and smart or security-related components. All features, systems, and equipment are subject to verification and are offered as-is, with details to be confirmed by the buyer through inspections and seller disclosures.
Residents of Baker Ranch enjoy access to a wide range of community amenities, including pools, parks, trails, recreational facilities, and clubhouse spaces. A well-maintained home offering flexibility, comfort, and a sought-after community lifestyle.
For sale
Listed by: Real Broker • Gang Ding • Contact: 626-531-4092
$1,320,000
192 Finch, Lake Forest, CA 92630
3beds
1,965sqft
Condominium
Built in 2016
-- sqft lot
$1,302,600 Zestimate®
$672/sqft
$469/mo HOA
What's special
Versatile loft spaceAdditional upper-level flexible spaceCenter island with seatingAmple cabinetryOpen-concept layoutStainless steel appliancesGranite countertops
- 136 days |
- 186 |
- 4 |
Zillow last checked:
Listing updated:
Listed by:
Gang Ding DRE #02091822 626-531-4092,
Real Broker
Source: CRMLS,MLS#: OC26005538
Originating MLS: California Regional MLS
Loading...
Facts & features
Interior
Bedrooms & bathrooms
- Bedrooms: 3
- Bathrooms: 3
- Full bathrooms: 2
- 1/2 bathrooms: 1
Rooms
- Room types: Family Room, Great Room, Kitchen, Laundry, Loft, Primary Bathroom, Primary Bedroom, Other
Bathroom
- Features: Bathroom Exhaust Fan, Bathtub, Dual Sinks, Granite Counters, Separate Shower, Tub Shower, Vanity, Walk-In Shower
Kitchen
- Features: Granite Counters, Kitchen Island, Kitchen/Family Room Combo
Other
- Features: Walk-In Closet(s)
Heating
- Central
Cooling
- Central Air
Appliances
- Included: Dishwasher, Gas Range, Refrigerator, Water Heater
- Laundry: Inside, Laundry Room, Upper Level
Features
- Breakfast Bar, Built-in Features, Loft, Walk-In Closet(s)
- Flooring: Vinyl
- Doors: Sliding Doors
- Windows: Blinds, Screens
- Has fireplace: No
- Fireplace features: None
- Common walls with other units/homes: 1 Common Wall
Interior area
- Total interior livable area: 1,965 sqft
Property
Parking
- Total spaces: 2
- Parking features: Garage
- Attached garage spaces: 2
Features
- Levels: Three Or More
- Stories: 3
- Entry location: 1
- Patio & porch: Patio
- Pool features: Association
- Has spa: Yes
- Spa features: Association
- Fencing: Brick
- Has view: Yes
- View description: Mountain(s)
Lot
- Features: Back Yard, Close to Clubhouse
Details
- Parcel number: 93912617
- Special conditions: Standard
Construction
Type & style
- Home type: Condo
- Property subtype: Condominium
- Attached to another structure: Yes
Materials
- Stucco
- Roof: Tile
Condition
- New construction: No
- Year built: 2016
Utilities & green energy
- Electric: 220 Volts in Laundry
- Sewer: Public Sewer
- Water: Public
- Utilities for property: Natural Gas Available, Sewer Available, Water Available
Community & HOA
Community
- Features: Curbs, Street Lights, Sidewalks
- Security: Carbon Monoxide Detector(s), Fire Detection System, Smoke Detector(s)
HOA
- Has HOA: Yes
- Amenities included: Clubhouse, Sport Court, Dog Park, Fire Pit, Outdoor Cooking Area, Barbecue, Picnic Area, Playground, Pickleball, Pool, Spa/Hot Tub, Tennis Court(s)
- HOA fee: $259 monthly
- HOA name: Baker ranch
- HOA phone: 949-461-3450
- Second HOA fee: $210 monthly
- Second HOA name: The Row-Court Neighborhood Associaton
Location
- Region: Lake Forest
Financial & listing details
- Price per square foot: $672/sqft
- Tax assessed value: $1,274,490
- Annual tax amount: $13,502
- Date on market: 1/17/2026
- Cumulative days on market: 136 days
- Listing terms: Cash,Cash to New Loan,Conventional
Estimated market value
$1,302,600
$1.24M - $1.37M
$4,931/mo
Price history
| Date | Event | Price |
|---|---|---|
| 5/29/2026 | Listed for sale | $1,320,000-1.1%$672/sqft |
Source: | ||
| 5/17/2026 | Listing removed | $1,335,000$679/sqft |
Source: | ||
| 4/20/2026 | Price change | $1,335,000-1.1%$679/sqft |
Source: | ||
| 4/17/2026 | Listed for sale | $1,350,000$687/sqft |
Source: | ||
| 3/24/2026 | Listing removed | $1,350,000$687/sqft |
Source: | ||
| 1/17/2026 | Listed for sale | $1,350,000+10.2%$687/sqft |
Source: | ||
| 6/20/2023 | Sold | $1,225,000+2.3%$623/sqft |
Source: Public Record Report a problem | ||
| 6/5/2023 | Pending sale | $1,198,000$610/sqft |
Source: | ||
| 5/23/2023 | Contingent | $1,198,000$610/sqft |
Source: | ||
| 5/10/2023 | Listed for sale | $1,198,000+74.9%$610/sqft |
Source: | ||
| 12/14/2016 | Sold | $685,000$349/sqft |
Source: Public Record Report a problem | ||
Public tax history
| Year | Property taxes | Tax assessment |
|---|---|---|
| 2025 | $13,502 +1.9% | $1,274,490 +2% |
| 2024 | $13,256 +3% | $1,249,500 +63.6% |
| 2023 | $12,875 +64.8% | $763,666 +2% |
| 2022 | $7,813 +2% | $748,693 +2% |
| 2021 | $7,656 +0.9% | $734,013 +1% |
| 2020 | $7,587 | $726,487 +2% |
| 2019 | $7,587 +0.5% | $712,243 +2% |
| 2018 | $7,549 +4% | $698,278 +2% |
| 2017 | $7,258 | $684,587 |
Find assessor info on the county website
Monthly payment
Est. payment$--/mo
Payment breakdown
Explore the cost of this home by adjusting the details. Changes won't be saved.All calculations are estimates and provided by Zillow, Inc. for informational purposes only. Actual amounts may vary.
HOA fees may include property taxes on listings classified as Co-Ops. Contact the listing agent and/or owner for fee details.
Mortgage interest rates are dependent on a number of factors, including credit score, down payment, and repayment length. Interest rate data provided by Zillow Group Marketplace, Inc. as of 1/1/1970 from various mortgage lenders with which we have lead or other similar arrangements; the Estimated Payment is an average of those rates.
See how much you could borrow to make a competitive offer.
Climate risks
Neighborhood: 92630
Nearby schools
GreatSchools rating
- 9/10Foothill Ranch Elementary SchoolGrades: K-6Distance: 1 mi
- 6/10Serrano Intermediate SchoolGrades: 7-8Distance: 3.1 mi
- 8/10El Toro High SchoolGrades: 9-12Distance: 2.8 mi
Schools provided by the listing agent
- Elementary: Foothill Ranch
- Middle: Serrano Intermediate
- High: El Toro
Source: CRMLS. This data may not be complete. We recommend contacting the local school district to confirm school assignments for this home.
A local agent can set up tours, give advice and negotiate with sellers.
Local buyer's agents are ready to help