Skip main navigation
Sold for $240,000
  • $240,000

    192 Forest Dr, Cameron, NC 28326

    3beds
    1,615sqft
    Manufactured Home, Single Family Residence
    Built in 1997
    0.55 Acres Lot
    $-- Zestimate®
    $149/sqft
    $1,661 Estimated rent

    Home value

    Not available

    Estimated sales range

    Not available

    $1,661/mo

    Zestimate® history
    Loading
    Loading...

    Owner options

    List your home for rent

    $1,661/mo

    Rent Zestimate®

    Find your next renter with Zillow Rental Manager. Plus, with online applications, you can quickly screen prospective tenants – for free.

    Learn more

    $1,661/mo

    Rent Zestimate®

    Refinance and save

    $1,558/mo

    Est. payment

    Refinancing to a lower rate could help reduce your monthly payments and save thousands over the life of the loan.

    See today's rates

    $1,558/mo

    Est. payment

    Explore your selling options

    Work with a Zillow partner agent

    Leverage their expertise and Zillow's premium Showcase listings to get your home seen by more buyers.

    Get started

    List with your own agent

    Get your home in front of millions of buyers by listing it on Zillow.

    Learn how to do it

    Sell it yourself

    Take full control of how buyers see your home on Zillow by listing For Sale by Owner (FSBO).

    List your home

    What's special

    Private fenced backyardFresh interior paintGenerous lotLarge back patioLuxury vinyl plank flooring
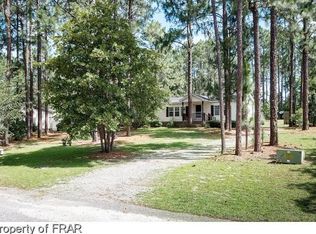
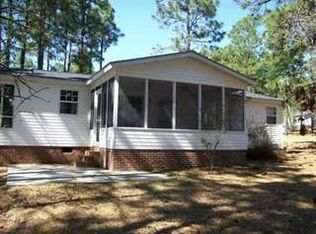
    Over 0.50 acres offered under $250,000 with a $10,000 Seller Credit Available!! This is an exceptional opportunity for homeowners and investors alike. This move-in ready 3-bedroom, 2-bath manufactured home features a newer roof and HVAC system (2023), providing added peace of mind and long-term value.Ideally situated near local shopping, dining, and Fort Bragg, the property offers a balance of quiet living with convenient access to everyday amenities. Recent updates include luxury vinyl plank flooring and fresh interior paint, creating a modern and inviting atmosphere throughout. Ceiling is double insulated! The home features a spacious kitchen with a center island, perfect for entertaining, as well as a large back patio overlooking a private, fenced backyard on a generous lot—ideal for outdoor living, pets, and recreation. With strong rental and resale potential in the three-bedroom market segment, this property presents a compelling investment opportunity at an attractive price point.

    Zillow last checked:

    Listing updated:

    Listed by:

    JENNIFER WOZNIAK,

    EXP REALTY LLC,

    LEANNA ASHLEY,

    EXP REALTY LLC

    Bought with:

    TRACEY SHAFER, 300735

    EVERYTHING PINES PARTNERS (SANFORD)

    Source: LPRMLS,MLS#: 761658MLS LogoOriginating MLS: Longleaf Pine Realtors

    Facts & features

    Interior

    Bedrooms & bathrooms
    • Bedrooms: 3
    • Bathrooms: 2
    • Full bathrooms: 2
    Heating
    • Electric, Heat Pump
    Cooling
    • Central Air
    Appliances
    • Included: Electric Range, Microwave, Refrigerator
    Features
    • Flooring: Carpet, Luxury Vinyl Plank
    • Basement: Crawl Space
    • Has fireplace: No
    Interior area
    • Total interior livable area: 1,615 sqft

    Property

    Parking
    • Parking features: Other
    Features
    • Patio & porch: Patio
    • Exterior features: Fence, Patio, Storage
    • Pool features: In Ground, Pool
    • Fencing: Privacy,Yard Fenced
    Lot
    • Size: 0.55 Acres
    Details
    • Parcel number: 099555 0024 27
    • Special conditions: None

    Construction

    Type & style
    • Home type: MobileManufactured
    • Architectural style: Manufactured Home
    • Property subtype: Manufactured Home, Single Family Residence
    Materials
    • Vinyl Siding
    Condition
    • New construction: No
    • Year built: 1997

    Utilities & green energy

    • Sewer: Septic Tank
    • Water: Public

    Community & neighborhood

    Location
    • Region: Cameron
    • Subdivision: Sherwood Forest

    Other

    Other facts
    • Listing terms: Assumable,Conventional,FHA,VA Loan
    • Ownership: More than a year

    Price history

    DateEventPrice
    7/6/2026Sold$240,000-3.6%$149/sqft
    Source: LPRMLS #761658 Report a problem
    6/6/2026Pending sale$249,000$154/sqft
    Source: LPRMLS #761658 Report a problem
    5/12/2026Listed for sale$249,000-0.4%$154/sqft
    Source: LPRMLS #761658 Report a problem
    5/2/2026Listing removed$250,000$155/sqft
    Source: LPRMLS #752384 Report a problem
    3/25/2026Listed for sale$250,000$155/sqft
    Source: LPRMLS #752384 Report a problem
    2/27/2026Pending sale$250,000$155/sqft
    Source: LPRMLS #752384 Report a problem
    1/29/2026Price change$250,000-2%$155/sqft
    Source: LPRMLS #752384 Report a problem
    1/23/2026Listed for sale$255,000$158/sqft
    Source: LPRMLS #752384 Report a problem
    1/21/2026Pending sale$255,000$158/sqft
    Source: LPRMLS #752384 Report a problem
    10/25/2025Listed for sale$255,000+37.8%$158/sqft
    Source: LPRMLS #752384 Report a problem
    2/13/2023Sold$185,000+0.2%$115/sqft
    Source: Public Record Report a problem
    1/12/2023Pending sale$184,700$114/sqft
    Source: LPRMLS #696231 Report a problem
    1/7/2023Listed for sale$184,700+92.4%$114/sqft
    Source: LPRMLS #696231 Report a problem
    10/24/2022Sold$96,000+11.6%$59/sqft
    Source: Public Record Report a problem
    6/13/2013Sold$86,000-14%$53/sqft
    Source: Public Record Report a problem
    9/13/2012Listed for sale$99,999$62/sqft
    Source: ReMax Southern Properties #391340 Report a problem

    Public tax history

    YearProperty taxesTax assessment
    2025$556 $66,245
    2024$556 $66,245
    2023$556 $66,245
    2022$556 -38.5%$66,245 -29.6%
    2021$904 $94,130
    2020$904 +1.7%$94,130
    2019$889 +2.2%$94,130
    2018$870 -6.4%$94,130
    2017$930 $94,130 -6.9%
    2016$930 $101,140
    2015-- $101,140
    2014$930 $101,140
    2012-- $101,140
    2011-- $101,140
    2010-- $101,140
    2009-- $101,140 -6.1%
    2008-- $107,740
    2007-- $107,740
    2006-- $107,740
    2005-- $107,740
    2004-- $107,740
    2003-- $107,740
    2001-- --
    2000-- --

    Find assessor info on the county website

    Neighborhood: 28326

    Nearby schools

    GreatSchools rating
    Schools provided by the listing agent
    • Middle: Highland Middle School
    • High: Western Harnett High School

    Source: LPRMLS. This data may not be complete. We recommend contacting the local school district to confirm school assignments for this home.