Skip main navigation
Closed
  • $615,000

    192 Gallery Ct, Acworth, GA 30101

    5beds
    3,210sqft
    Single Family Residence, Residential
    Built in 2014
    0.72 Acres Lot
    $613,000 Zestimate®
    $192/sqft
    $2,879 Estimated rent

    Home value

    $613,000

    $552,000 - $680,000

    $2,879/mo

    Zestimate® history
    Loading
    Loading...

    Owner options

    List your home for rent

    $2,879/mo

    Rent Zestimate®

    Find your next renter with Zillow Rental Manager. Plus, with online applications, you can quickly screen prospective tenants – for free.

    Learn more

    $2,879/mo

    Rent Zestimate®

    Refinance and save

    $3,969/mo

    Est. payment

    Refinancing to a lower rate could help reduce your monthly payments and save thousands over the life of the loan.

    See today's rates

    $3,969/mo

    Est. payment

    Explore your selling options

    Work with a Zillow partner agent

    Leverage their expertise and Zillow's premium Showcase listings to get your home seen by more buyers.

    Get started

    List with your own agent

    Get your home in front of millions of buyers by listing it on Zillow.

    Learn how to do it

    Sell it yourself

    Take full control of how buyers see your home on Zillow by listing For Sale by Owner (FSBO).

    List your home

    What's special

    Den or home officeExtensive stone walkwaysGranite countertopsTumble-tile backsplashKitchen-level garage accessPrivate oversized cul-de-sac lotBrand-new carpeting
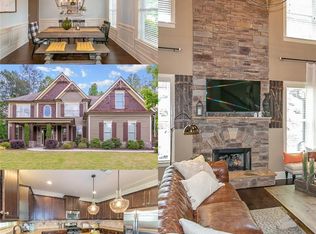
    Fall in Love with rustic charm and timeless elegance in this beautifully maintained home, perfectly situated on a private oversized cul-de-sac lot in the highly desirable Acworth-Paulding area. The combined double lot, (.72 acre) was designed for both relaxation and entertaining. Step inside to a dramatic two-story foyer accented by columns and arched doorways. The main level features a separate dining room with trey ceilings, a guest bedroom with full bath, additional den or home office, and a breathtaking two-story family room highlighted by a stacked-stone gas fireplace. The open-concept kitchen overlooks the family room and offers an island, granite countertops, tumble-tile backsplash, and new luxury tile flooring. The laundry room and kitchen-level garage access are also conveniently located on the main floor. Upstairs, the spacious owner’s suite includes an oversized finished bonus area — perfect for a sitting room, home office, or gym. The en-suite bath features a soaking tub, separate tiled shower, elongated double vanity, and generous dressing space. Three additional large bedrooms with a full bath and brand-new carpeting complete the upper level. The basement includes a finished full bath, while the remaining space is ready for storage or future expansion to suit your needs. Outdoor living is exceptional. A screened porch with cathedral wood-stained ceiling and adjoining deck overlooks the private backyard oasis, complete with extensive stone walkways, a fire pit with built-in drainage, and a gently flowing creek along the rear of the property. A fenced garden or pet area adds even more functionality to this serene setting. This cul-de-sac property offers rare dual driveways, each leading to a two-car garage, plus extended paved parking for multiple vehicles. The self-managed Property Owners Association helps protect your investment with minimal annual dues. Conveniently located near shopping, dining, and local favorites, this turnkey home is ready for its next owner to call it HOME.

    Zillow last checked:

    Listing updated:

    Listing Provided by:

    TERRIE R MCDANIEL,

    First Option Realty, LLC. 404-408-6861

    Bought with:

    Paige Bland Thompson, 409087

    Atlanta Communities

    Source: FMLS GA,MLS#: 7709630MLS Logo

    Facts & features

    Interior

    Bedrooms & bathrooms
    • Bedrooms: 5
    • Bathrooms: 4
    • Full bathrooms: 4
    • Main level bathrooms: 1
    • Main level bedrooms: 1
    Primary bedroom
    • Features: Oversized Master, Sitting Room
    • Level: Oversized Master, Sitting Room
    Bedroom
    • Features: Oversized Master, Sitting Room
    Primary bathroom
    • Features: Separate His/Hers
    Dining room
    • Features: Separate Dining Room
    Kitchen
    • Features: Breakfast Room, Cabinets Stain, Eat-in Kitchen, Kitchen Island, Pantry, Solid Surface Counters, View to Family Room
    Heating
    • Forced Air, Natural Gas
    Cooling
    • Electric, Zoned
    Appliances
    • Included: Dishwasher
    • Laundry: Laundry Room, Main Level
    Features
    • Entrance Foyer 2 Story, Tray Ceiling(s), Walk-In Closet(s)
    • Flooring: Carpet, Luxury Vinyl, Tile
    • Windows: Shutters, Wood Frames
    • Basement: Driveway Access,Exterior Entry,Finished Bath,Full,Interior Entry,Unfinished
    • Number of fireplaces: 1
    • Fireplace features: Factory Built, Family Room, Gas Starter
    • Common walls with other units/homes: No Common Walls
    Interior area
    • Total structure area: 3,210
    • Total interior livable area: 3,210 sqft

    Property

    Parking
    • Total spaces: 3
    • Parking features: Attached, Garage, Garage Door Opener, Garage Faces Side, Level Driveway
    • Attached garage spaces: 3
    • Has uncovered spaces: Yes
    Accessibility
    • Accessibility features: None
    Features
    • Levels: Two
    • Stories: 2
    • Patio & porch: Covered, Deck, Front Porch, Screened
    • Exterior features: Other
    • Pool features: None
    • Spa features: None
    • Fencing: Fenced
    • Has view: Yes
    • View description: Other
    • Waterfront features: None
    • Body of water: None
    Lot
    • Size: 0.72 Acres
    • Features: Cul-De-Sac, Landscaped, Sloped, Wooded
    Details
    • Additional structures: None
    • Parcel number: 070398
    • Other equipment: None
    • Horse amenities: None

    Construction

    Type & style
    • Home type: SingleFamily
    • Architectural style: Rustic,Traditional
    • Property subtype: Single Family Residence, Residential
    Materials
    • HardiPlank Type, Shingle Siding, Stone
    • Foundation: Block, Concrete Perimeter
    • Roof: Shingle
    Condition
    • Resale
    • New construction: No
    • Year built: 2014

    Utilities & green energy

    • Electric: 220 Volts
    • Sewer: Public Sewer
    • Water: Public
    • Utilities for property: Underground Utilities
    Green energy
    • Energy efficient items: HVAC
    • Energy generation: None

    Community & neighborhood

    Security
    • Security features: Smoke Detector(s)
    Community
    • Community features: Homeowners Assoc, Near Shopping, Sidewalks
    Location
    • Region: Acworth
    • Subdivision: Arthur Hills

    HOA & financial

    HOA
    • Has HOA: Yes
    • HOA fee: $350 annually

    Other

    Other facts
    • Listing terms: 1031 Exchange,Cash,Conventional,FHA,VA Loan
    • Road surface type: Asphalt, Paved

    Price history

    DateEventPrice
    3/12/2026Sold$615,000-5.4%$192/sqft
    Source: FMLS GA #7709630 Report a problem
    3/2/2026Pending sale$650,000$202/sqft
    Source: FMLS GA #7709630 Report a problem
    2/13/2026Listed for sale$650,000+100.1%$202/sqft
    Source: FMLS GA #7709630 Report a problem
    7/23/2014Sold$324,900+802.5%$101/sqft
    Source: FMLS GA #5261445 Report a problem
    2/14/2014Sold$36,000$11/sqft
    Source: Public Record Report a problem

    Public tax history

    YearProperty taxesTax assessment
    2025$6,583 +0.1%$264,640 +2.2%
    2024$6,577 +3.2%$259,000 +4.9%
    2023$6,373 -0.5%$247,000 +11.1%
    2022$6,404 +25.9%$222,240 +28.3%
    2021$5,088 +11.4%$173,160 +12.9%
    2020$4,566 -3.5%$153,400 -2.1%
    2018$4,731 -2.9%$156,720 -3.9%
    2017$4,872 $163,000

    Find assessor info on the county website

    Neighborhood: 30101

    Nearby schools

    GreatSchools rating
    Schools provided by the listing agent
    • Elementary: Floyd L. Shelton
    • Middle: Sammy McClure Sr.
    • High: North Paulding

    Source: FMLS GA. This data may not be complete. We recommend contacting the local school district to confirm school assignments for this home.

    Get a cash offer in 3 minutes
    Find out how much your home could sell for in as little as 3 minutes with a no-obligation cash offer.
    Estimated market value
    $613,000
    Get a cash offer in 3 minutes
    Find out how much your home could sell for in as little as 3 minutes with a no-obligation cash offer.
    Estimated market value
    $613,000