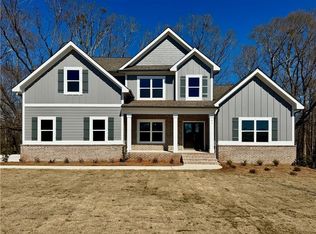
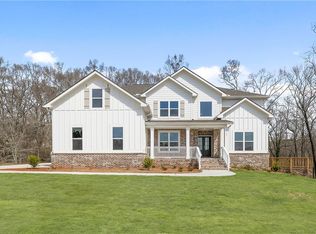
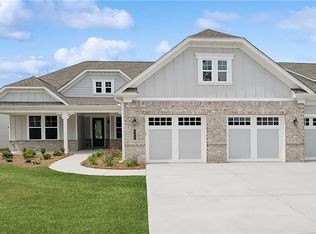
The VERY BEST DEAL in Cresswind~ MOTIVATED SELLER! 50K PRICE REDUCTION. MOVE IN READY! No need to wait on a Year Long Build time! Gorgeous, 3 Bedroom, 3 Full Bath PLUS AN OFFICE/FLEX SPACE WITH FRENCH DOORS! FINISHED BONUS ROOM UPSTAIRS! AMAZING, PROFESSIONALLY DESIGNED CYPRESS MODEL Home in the Sought After Cresswind at Twin Lakes Community?!? BUILT IN 2024 AT 2023 PRICES. Buyer’s Plans to Relocate Changed and their Loss is now your GAIN! One Level Living with Finished Bedroom/Bath on 2nd Level. Loaded with Upgrades and Special Touches! Tankless Water Heater that provides almost instantaneous HOT WATER! Rocking Chair Front Porch and Covered Extended Back Patio that’s Perfect for Relaxing and Entertaining. Level Back Yard Greenspace that Faces Wooded View..The Pictures Say it All…Must See to Believe! Gated Community Offers Resident Only Clubhouse that includes Full Time Activities Director, Resort Style Outdoor Pool, Indoor Pool with Lap Lanes and Spa. SmartFit Training Center with Cardio, Weights and EGYM Smart Circuit training, Cardio studio, Yoga Room, Art and Crafts room w/ Kiln, Lounge with Casual Seating Spaces, Multiple Event Spaces, Demo Kitchen for Classes & Ball Room. Georgia's Largest Pickleball Complex, Dog park, Community Garden area, Walking Trails, Lakes with Dock & Boat Launch for non-motorized Craft for Kayaking, Canoeing & Catch & Release Fishing. Event Lawn with Covered Stage. Monthly HOA includes: Cable, Internet, Security Monitoring, Yard Maintenance and All the Resort Like Amenities. Easy access to Atlanta and less than an hour from some of the State's best destinations, including the Blue Ridge Mountains, Lake Lanier, Athens, and more. Recently Opened Publix that can be Reached by Golf Cart! Check out the attached VIRTUAL TOUR OF THE TOWN OF HOSCHTON AND THE SURROUNDING AREA. It’s a Lifestyle..Come Join the Fun!
Closed
Zillow last checked:
Listing updated:
Bought with:
TONI P CURTIN, 160337
RE/MAX Center
Source: FMLS GA,MLS#: 7492843
Price history
| Date | Event | Price |
|---|---|---|
| 7/25/2025 | Sold | $570,000-0.9%$240/sqft |
Source:  FMLS GA #7492843 Report a problem FMLS GA #7492843 Report a problem | ||
| 7/1/2025 | Pending sale | $575,000$242/sqft |
Source:  GAMLS #10422698 Report a problem GAMLS #10422698 Report a problem | ||
| 7/1/2025 | Listed for sale | $575,000$242/sqft |
Source: FMLS GA #7492843 Report a problem | ||
| 5/8/2025 | Pending sale | $575,000$242/sqft |
Source: FMLS GA #7492843 Report a problem | ||
| 4/23/2025 | Price change | $575,000-8%$242/sqft |
Source: FMLS GA #7492843 Report a problem | ||
| 3/20/2025 | Price change | $625,000-7.4%$263/sqft |
Source: FMLS GA #7492843 Report a problem | ||
| 1/6/2025 | Price change | $675,000-2.2%$284/sqft |
Source: FMLS GA #7492843 Report a problem | ||
| 12/5/2024 | Listed for sale | $690,000$291/sqft |
Source: FMLS GA #7492843 Report a problem | ||

Get a cash offer in 3 minutes
Find out how much your home could sell for in as little as 3 minutes with a no-obligation cash offer.
Estimated market value
$571,500
