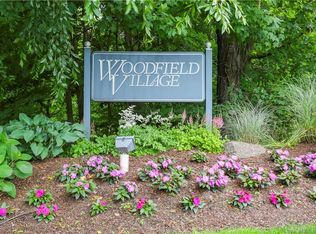
Beautifully updated and impeccably maintained townhome in sought-after Woodfield Village. Hardwood floors throughout, an updated kitchen, and a cozy fireplace create warm and inviting living spaces, while beautiful seasonal sunrise and sunset views add to the home's appeal. Enjoy a private deck off the family room and a private balcony off the primary suite. Both bedrooms feature walk-in closets and updated ensuite baths, offering comfort and privacy. An attached two-car garage provides exceptional convenience. Woodfield Village residents enjoy beautifully landscaped grounds, a heated pool, clubhouse, tennis and pickleball courts, all just minutes from shopping, dining, Fairchild Wheeler Golf Course, Fairfield beaches, Metro-North, and the Merritt Parkway. Enjoy low-maintenance living in one of Fairfield's most desirable condominium communities.
For sale
$650,000
192 Glengarry Road #192, Fairfield, CT 06825
2beds
1,800sqft
Condominium, Townhouse
Built in 1986
-- sqft lot
$-- Zestimate®
$361/sqft
$640/mo HOA
What's special
- 11 days |
- 669 |
- 12 |
Zillow last checked:
Listing updated:
Listed by:
ALB Homes Team at William Raveis Real Estate,
Amie Lindwall-Belile (203)332-4415,
William Raveis Real Estate 203-255-6841
Source: Smart MLS,MLS#: 24187486
Loading...
Facts & features
Interior
Bedrooms & bathrooms
- Bedrooms: 2
- Bathrooms: 3
- Full bathrooms: 2
- 1/2 bathrooms: 1
Primary bedroom
- Features: Full Bath, Hardwood Floor, Balcony/Deck
- Level: Upper
Bedroom
- Features: Full Bath, Hardwood Floor
- Level: Upper
Primary bathroom
- Level: Upper
Bathroom
- Level: Upper
Family room
- Features: Balcony/Deck
- Level: Main
Kitchen
- Features: Hardwood Floor
- Level: Main
Living room
- Features: Fireplace, Hardwood Floor
- Level: Main
Rec play room
- Level: Lower
Heating
- Forced Air, Natural Gas
Cooling
- Central Air
Appliances
- Included: Electric Range, Microwave, Refrigerator, Dishwasher, Washer, Dryer, Water Heater
- Laundry: Main Level
Features
- Basement: Full,Garage Access,Partially Finished
- Attic: Access Via Hatch
- Number of fireplaces: 1
Interior area
- Total structure area: 1,800
- Total interior livable area: 1,800 sqft
- Finished area above ground: 1,800
Property
Parking
- Total spaces: 2
- Parking features: Attached, Paved, Unassigned
- Attached garage spaces: 2
Features
- Stories: 3
- Patio & porch: Deck
- Exterior features: Sidewalk, Tennis Court(s), Rain Gutters, Lighting
- Has private pool: Yes
- Pool features: In Ground
- Waterfront features: Beach Access
Details
- Parcel number: 120777
- Zoning: DRD
Construction
Type & style
- Home type: Condo
- Architectural style: Townhouse
- Property subtype: Condominium, Townhouse
Materials
- Clapboard, Wood Siding
Condition
- New construction: No
- Year built: 1986
Utilities & green energy
- Sewer: Public Sewer
- Water: Public
Community & HOA
Community
- Features: Golf, Lake, Library, Medical Facilities, Park, Private School(s), Shopping/Mall, Tennis Court(s)
HOA
- Has HOA: Yes
- Amenities included: Clubhouse, Guest Parking, Pool, Tennis Court(s), Management
- Services included: Maintenance Grounds, Trash, Snow Removal, Pest Control, Pool Service, Insurance
- HOA fee: $640 monthly
Location
- Region: Fairfield
Financial & listing details
- Price per square foot: $361/sqft
- Tax assessed value: $428,400
- Annual tax amount: $8,221
- Date on market: 6/28/2026
Estimated market value
Not available
Estimated sales range
Not available
Not available
Price history
| Date | Event | Price |
|---|---|---|
| 7/8/2026 | Listed for sale | $650,000$361/sqft |
Source:  Smart MLS #24187486 Report a problem Smart MLS #24187486 Report a problem | ||
Public tax history
Tax history is unavailable.
Monthly payment
Est. payment$--/mo
Payment breakdown
Explore the cost of this home by adjusting the details. Changes won't be saved.All calculations are estimates and provided by Zillow, Inc. for informational purposes only. Actual amounts may vary.
HOA fees may include property taxes on listings classified as Co-Ops. Contact the listing agent and/or owner for fee details.
Mortgage interest rates are dependent on a number of factors, including credit score, down payment, and repayment length. Interest rate data provided by Zillow Group Marketplace, Inc. as of 1/1/1970 from various mortgage lenders with which we have lead or other similar arrangements; the Estimated Payment is an average of those rates.
See how much you could borrow to make a competitive offer.
Climate risks
Neighborhood: 06825
Nearby schools
GreatSchools rating
- 7/10North Stratfield SchoolGrades: K-5Distance: 0.2 mi
- 8/10Fairfield Woods Middle SchoolGrades: 6-8Distance: 1.3 mi
- 9/10Fairfield Warde High SchoolGrades: 9-12Distance: 1.4 mi
Schools provided by the listing agent
- Elementary: Stratfield
- Middle: Fairfield Woods
- High: Fairfield Warde
Source: Smart MLS. This data may not be complete. We recommend contacting the local school district to confirm school assignments for this home.
A local agent can set up tours, give advice and negotiate with sellers.




- Connecticut
- Fairfield County
- Fairfield
- 06825
- 192 Glengarry Road Unit 192
Nearby cities
Nearby neighborhoods
Nearby zip codes
Other Fairfield Topics
