Skip main navigation
Active
  • Price cut: $50K (6/12)
    $699,000

    192 Grassy Knob Ct, Jasper, GA 30143

    4beds
    3,242sqft
    : 
    Loading
    Get pre-qualified
    Single Family Residence, Residential, Cabin
    Built in 1996
    0.51 Acres Lot
    $685,700 Zestimate®
    $216/sqft
    $-- HOA

    What's special

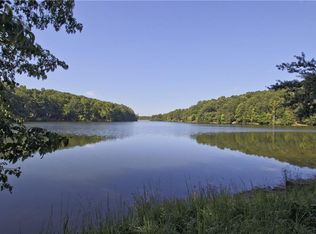
    Where Mountain Stillness Meets Lake Light: A Bent Tree Log Cabin Retreat Offered at $789,000 | 4 Bedrooms | 3 Baths | .51 Acres | Full Basement | Fully Furnished Tucked into the wooded folds of Bent Tree in Jasper, Georgia, this 4-bedroom, 3-bath log cabin is less a house and more a sanctuary. Set on a serene .51-acre lot, it pairs the soul of a mountain lodge with the rare luxury of sweeping lake and mountain views—an address where morning mist drifts across the water and evenings arrive with birdsong and golden light. From the moment you step inside, the architecture tells its own story. Vaulted ceilings rise overhead, framing massive windows that pour the outdoors into every corner of the home. Sunlight glides across warm wood tones, while the open-concept great room becomes the heart of the home—perfect for gathering, entertaining, or simply watching the landscape shift throughout the day. The dining area flows seamlessly into a spacious, well-appointed kitchen, making hosting effortless and everyday living beautifully connected. The oversized primary suite is a private retreat of its own, complete with an adjoining screened porch where morning coffee feels ceremonial and evenings stretch unhurriedly into twilight. Additional bedrooms offer comfort and flexibility for guests, family, or creative pursuits—each space designed to preserve the home’s easy balance of openness and intimacy. Downstairs, a full basement adds exceptional versatility—ideal for recreation, storage, workshop space, or future expansion—enhancing both function and long-term value while maintaining the home’s inviting character. Outside, the experience expands. A massive party deck reaches toward the treetops, ideal for summer cookouts, fall gatherings, or nights under a sky scattered with stars. On the lower patio, a hot tub awaits. The backyard unfolds gently toward the lake, blending natural privacy with open water views—an inviting landscape for wandering, reflecting, and simply being present. Offered fully furnished, this home is truly turnkey. Whether you’re seeking a full-time mountain residence, a weekend escape, or a legacy retreat to be shared for generations, every detail is already in place. At $789,000, this property delivers not just craftsmanship and setting, but a way of living that feels increasingly rare. A Lifestyle at Bent Tree Situated in the heart of the Bent Tree community, this home offers access to an exceptional mountain lifestyle. Residents enjoy championship golf, tennis courts, swimming facilities, scenic hiking trails, a private beach, and a vibrant, year-round calendar of social and recreational events. Here, neighbors become friends, seasons are celebrated, and each day carries the quiet luxury of belonging to something both timeless and alive. This is more than a home—it’s a lifestyle. Important Note: Qualified buyers by appointment only. Entry into Bent Tree requires all real estate clients and customers to be accompanied by a licensed agent.
    185 days
    |
    1,619
    |
    123
    |

    Zillow last checked:

    Listing updated:

    Listed by:

    Chris Rumble,

    Bent Tree Community Realty Inc. 770-617-8426,

    Catherine Rumble,

    Bent Tree Community Realty Inc.

    Source: FMLS GA,MLS#: 7705338MLS Logo

    Loading...

      Facts & features

      Interior

      Bedrooms & bathrooms
      • Bedrooms: 4
      • Bathrooms: 4
      • Full bathrooms: 3
      • 1/2 bathrooms: 1
      • Main level bathrooms: 1
      • Main level bedrooms: 1
      Rooms
      • Room types: Basement, Bonus Room, Loft
      Primary bedroom
      • Features: Master on Main, Oversized Master
      • Level: Master on Main, Oversized Master
      Bedroom
      • Features: Master on Main, Oversized Master
      Primary bathroom
      • Features: Double Vanity, Separate Tub/Shower, Soaking Tub
      Dining room
      • Features: Open Concept, Seats 12+
      Kitchen
      • Features: Cabinets Stain, Country Kitchen, Eat-in Kitchen, Pantry, Pantry Walk-In, Stone Counters, View to Family Room
      Heating
      • Central, Electric, Hot Water
      Cooling
      • Central Air, Electric
      Appliances
      • Included: Dishwasher, Double Oven, Dryer, Electric Cooktop, Electric Oven, Electric Range, Electric Water Heater, Microwave, Range Hood, Refrigerator, Trash Compactor, Washer
      • Laundry: In Basement, Lower Level
      Features
      • Cathedral Ceiling(s), Dry Bar, Entrance Foyer 2 Story, High Speed Internet, Vaulted Ceiling(s), Walk-In Closet(s)
      • Flooring: Hardwood
      • Windows: Wood Frames
      • Basement: Finished,Finished Bath,Full,Interior Entry,Other
      • Number of fireplaces: 1
      • Fireplace features: Masonry
      • Common walls with other units/homes: No Common Walls
      Interior area
      • Total structure area: 3,242
      • Total interior livable area: 3,242 sqft
      Video & virtual tour

      Property

      Parking
      • Total spaces: 4
      • Parking features: Driveway, Garage, Garage Faces Side
      • Garage spaces: 2
      • Has uncovered spaces: Yes
      Accessibility
      • Accessibility features: None
      Features
      • Levels: Three Or More
      • Patio & porch: Covered, Deck, Front Porch, Screened
      • Exterior features: Gas Grill, Lighting, Rain Gutters, Rear Stairs, Boat Launch, Deepwater Access Dock, Dock, Shared Dock, Boat Slip
      • Pool features: None
      • Spa features: None
      • Fencing: None
      • Has view: Yes
      • View description: Lake, Mountain(s), Water
      • Has water view: Yes
      • Water view: Lake,Water
      • Waterfront features: Lake Front, Lake
      • Body of water: None
      Lot
      • Size: 0.51 Acres
      • Dimensions: 50x440
      • Features: Back Yard, Front Yard, Mountain Frontage, Wooded
      Details
      • Additional structures: None
      • Parcel number: 024C 245
      • Other equipment: None
      • Horses can be raised: Yes
      • Horse amenities: Boarding Facilities, Stable(s)

      Construction

      Type & style
      • Home type: SingleFamily
      • Architectural style: Cabin
      • Property subtype: Single Family Residence, Residential, Cabin
      Materials
      • Log
      • Foundation: Concrete Perimeter
      • Roof: Shingle
      Condition
      • Resale
      • New construction: No
      • Year built: 1996

      Utilities & green energy

      • Electric: 110 Volts, 220 Volts
      • Sewer: Septic Tank
      • Water: Private
      • Utilities for property: Cable Available, Electricity Available, Phone Available, Sewer Available, Water Available
      Green energy
      • Energy efficient items: None
      • Energy generation: None

      Community & HOA

      Community
      • Features: Beach Front, Clubhouse, Dog Park, Fishing, Gated, Golf, Lake, Pickleball, Pool, Restaurant, Stable(s), Tennis Court(s)
      • Security: Carbon Monoxide Detector(s), Key Card Entry, Security Gate
      • Subdivision: Bent Tree
      HOA
      • Has HOA: Yes
      Location
      • Region: Jasper

      Financial & listing details

      • Price per square foot: $216/sqft
      • Tax assessed value: $604,354
      • Annual tax amount: $4,378
      • Date on market: 1/15/2026
      • Cumulative days on market: 184 days
      • Electric utility on property: Yes
      • Road surface type: Asphalt

        Estimated market value

        $685,700

        $651,000 - $720,000

        $2,842/mo

        Price history

        DateEventPrice
        6/12/2026Price change$699,000-6.7%$216/sqft
        Source: FMLS GA #7705338 Report a problem
        3/24/2026Price change$749,000-5.1%$231/sqft
        Source: FMLS GA #7705338 Report a problem
        1/16/2026Listed for sale$789,000+30.4%$243/sqft
        Source: FMLS GA #7705338 Report a problem
        5/25/2022Sold$605,000-0.7%$187/sqft
        Source: FMLS GA #7024971 Report a problem
        5/25/2022Pending sale$609,000$188/sqft
        Source: GAMLS #10050997 Report a problem
        5/23/2022Listed for sale$609,000$188/sqft
        Source: GAMLS #10050997 Report a problem
        5/2/2022Pending sale$609,000$188/sqft
        Source: FMLS GA #7024971 Report a problem
        4/28/2022Contingent$609,000$188/sqft
        Source: FMLS GA #7024971 Report a problem
        4/19/2022Listed for sale$609,000+56.6%$188/sqft
        Source: FMLS GA #7024971 Report a problem
        8/7/2020Sold$389,000-2.5%$120/sqft
        Source: FMLS GA #6561418 Report a problem
        7/12/2020Pending sale$399,000$123/sqft
        Source: Coldwell Banker Realty #8593547 Report a problem
        10/17/2019Price change$399,000-16.7%$123/sqft
        Source: Coldwell Banker Residential Brokerage - Cobb #6561418 Report a problem
        5/30/2019Listed for sale$479,000$148/sqft
        Source: Coldwell Banker Residential Br #8593547 Report a problem

        Public tax history

        YearProperty taxesTax assessment
        2025$4,378 -7.1%$241,742
        2024$4,711 -0.7%$241,742 +0.8%
        2023$4,744 -2.7%$239,742
        2022$4,876 +43.8%$239,742 +49.1%
        2021$3,390 -8.2%$160,788
        2020$3,692 -0.9%$160,788
        2019$3,726 -1.6%$160,788
        2018$3,787 $160,788
        2017$3,787 $160,788
        2016$3,787 -1.6%$160,788
        2015$3,848 +2.4%$160,788
        2014$3,758 -0.2%$160,788 +0%
        2013$3,766 $160,787
        2012-- --
        2011-- --
        2010-- --
        2009$3,463 +15.1%$160,788
        2008$3,010 $160,788
        2007-- $160,788
        2006-- $160,788 +30.3%
        2005-- $123,380
        Find assessor info on the county website

        Monthly payment

        Est. payment

        Payment breakdown

        Explore the cost of this home by adjusting the details. Changes won't be saved.
        All calculations are estimates and provided by Zillow, Inc. for informational purposes only. Actual amounts may vary.
        HOA fees may include property taxes on listings classified as Co-Ops. Contact the listing agent and/or owner for fee details.
        Mortgage interest rates are dependent on a number of factors, including credit score, down payment, and repayment length. Interest rate data provided by Zillow Group Marketplace, Inc. as of 1/1/1970 from various mortgage lenders with which we have lead or other similar arrangements; the Estimated Payment is an average of those rates.
        See how much you could borrow to make a competitive offer.

        Climate risks

        Neighborhood: 30143

        Getting around

        0 / 100
        Car-Dependent
        1 / 100
        Somewhat Bikeable

        Nearby schools

        GreatSchools rating
        Schools provided by the listing agent
        • Elementary: Tate
        • Middle: Jasper
        • High: Pickens

        Source: FMLS GA. This data may not be complete. We recommend contacting the local school district to confirm school assignments for this home.

        A local agent can set up tours, give advice and negotiate with sellers.

        Browse local experts

        Similar homes