Skip main navigation
Sold for $1,800,000
  • $1,800,000

    192 Graystone Ter, San Francisco, CA 94114

    3beds
    1,845sqft
    Condominium
    Built in 2001
    -- sqft lot
    $1,840,700 Zestimate®
    $976/sqft
    $7,713 Estimated rent

    Home value

    $1,840,700

    $1.68M - $2.02M

    $7,713/mo

    Zestimate® history
    Loading
    Loading...

    Owner options

    List your home for rent

    $7,713/mo

    Rent Zestimate®

    Find your next renter with Zillow Rental Manager. Plus, with online applications, you can quickly screen prospective tenants – for free.

    Learn more

    $7,713/mo

    Rent Zestimate®

    Refinance and save

    $12,231/mo

    Est. payment

    Refinancing to a lower rate could help reduce your monthly payments and save thousands over the life of the loan.

    See today's rates

    $12,231/mo

    Est. payment

    Explore your selling options

    Work with a Zillow partner agent

    Leverage their expertise and Zillow's premium Showcase listings to get your home seen by more buyers.

    Get started

    List with your own agent

    Get your home in front of millions of buyers by listing it on Zillow.

    Learn how to do it

    Sell it yourself

    Take full control of how buyers see your home on Zillow by listing For Sale by Owner (FSBO).

    List your home

    What's special

    Open kitchenElevated finishesRadiant heated floorsFormal foyerHigh ceilingsQuartz countertopsOpen living spaces
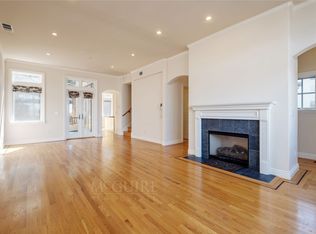
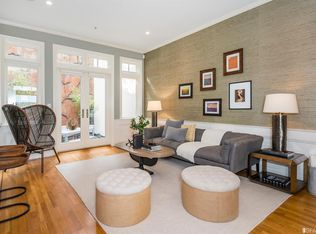
    Striking contemporary three-level residence with elevator and views, offering the feel of a single family home in highly desirable Clarendon Heights. Built in 2001, in a two unit HOA, this meticulously designed residence has been freshly painted and staged, offering open living spaces, elevated finishes, and seamless indoor-outdoor flow -ideal for modern city living. The main level is open, light-filled, and designed for entertaining. High ceilings and hardwood floors with custom inlay create a refined, polished tone throughout. The open kitchen overlooks the dining and living areas and features quartz countertops, abundant cabinetry. Premium appliances include a Sub-Zero French-door refrigerator and freezer, Miele steam oven, six-burner Wolf range, and Bosch dishwasher. The dining area features custom wood shelving and detailed moldings, while the living room offers a gas fireplace and custom built-in bookcase with lighting. French doors open to two terraces, showcasing sweeping Clarendon Heights hill views and extending the living space outdoors. Elevator access is conveniently located on this level. A stylish half bath finished with Calacatta marble completes the main level. The top level hosts an expansive primary suite with cathedral ceilings and custom window treatments, stunning views of downtown San Francisco, the Bay, surrounding hills, and the East Bay. French doors open to a private terrace. The primary bathroom features Calacatta marble flooring and shower, radiant heated floors, Waterworks lighting, and recessed fixtures, along with a spacious walk-in closet with California Closets. The lower level begins with a formal foyer and includes two well-proportioned bedrooms. One serves as a second primary-style bedroom with a walk-in closet, while the other features custom California Closets. Both bedrooms include hardwood floors and custom Hunter Douglas wood blinds. A full bathroom offers dual sinks, marble countertops, and a separate shower over tub area. This level also includes a laundry room with side-by-side washer and dryer, a mechanical room with tankless hot water heater, and additional storage. A large side-by-side garage shared by only two units, equipped with EV charging, plus ample storage, completes this exceptional home.

    Zillow last checked:

    Listing updated:

    Listed by:

    William A. Kitchen DRE #01395888 415-309-7279,

    Compass 415-660-9955

    Bought with:

    Lauren Steinberg, DRE #02060853

    Compass

    Source: SFAR,MLS#: 426101912MLS LogoOriginating MLS: San Francisco Association of REALTORS

    Facts & features

    Interior

    Bedrooms & bathrooms
    • Bedrooms: 3
    • Bathrooms: 3
    • Full bathrooms: 2
    • 1/2 bathrooms: 1
    Primary bedroom
    • Features: Balcony, Outside Access, Walk-In Closet
    • Area: 0
    • Dimensions: 0 x 0
    Bedroom 1
    • Area: 0
    • Dimensions: 0 x 0
    Bedroom 2
    • Area: 0
    • Dimensions: 0 x 0
    Bedroom 3
    • Area: 0
    • Dimensions: 0 x 0
    Bedroom 4
    • Area: 0
    • Dimensions: 0 x 0
    Primary bathroom
    • Features: Double Vanity, Marble, Radiant Heat, Shower Stall(s), Walk-In Closet
    Bathroom
    • Features: Double Vanity, Marble, Radiant Heat, Tub w/Shower Over
    Dining room
    • Features: Dining/Living Combo
    • Level: Main
    • Area: 0
    • Dimensions: 0 x 0
    Family room
    • Area: 0
    • Dimensions: 0 x 0
    Kitchen
    • Features: Quartz Counter
    • Level: Main
    • Area: 0
    • Dimensions: 0 x 0
    Living room
    • Features: Deck Attached, View
    • Level: Main
    • Area: 0
    • Dimensions: 0 x 0
    Heating
    • Central, Gas
    Appliances
    • Included: Dishwasher, Disposal, Range Hood, Microwave, Dryer, Washer
    • Laundry: Ground Floor, Inside Room
    Features
    • Cathedral Ceiling(s), Elevator, Formal Entry, Storage
    • Flooring: Carpet, Marble, Wood
    • Windows: Double Pane Windows
    • Number of fireplaces: 1
    • Fireplace features: Gas Starter, Living Room
    Interior area
    • Total structure area: 1,845
    • Total interior livable area: 1,845 sqft

    Property

    Parking
    • Total spaces: 1
    • Parking features: Attached, Enclosed, Garage Door Opener, Garage Faces Front, Side By Side, On Site
    • Attached garage spaces: 1
    Features
    • Stories: 3
    • Has view: Yes
    • View description: City, Downtown, Hills
    Lot
    • Size: 2,457 Square Feet
    Details
    • Parcel number: 2719B068
    • Special conditions: Standard

    Construction

    Type & style
    • Home type: Condo
    • Architectural style: Contemporary
    • Property subtype: Condominium
    • Attached to another structure: Yes
    Materials
    • Foundation: Concrete
    Condition
    • Year built: 2001

    Utilities & green energy

    • Sewer: Public Sewer
    • Water: Public
    • Utilities for property: Public

    Community & HOA

    Community
    • Security: Security System Owned
    HOA
    • Has HOA: Yes
    • Services included: Common Areas, Insurance on Structure, Sewer, Trash, Water
    • HOA fee: $700 monthly
    • HOA name: 192-194 Graystone Terrace HOA
    Location
    • Region: San Francisco
    • Elevation: 0

    Financial & listing details

    • Price per square foot: $976/sqft
    • Tax assessed value: $1,381,650
    • Annual tax amount: $16,369
    • Date on market: 2/7/2026
    • Cumulative days on market: 75 days
    • Total actual rent: 0
    • Road surface type: Paved Sidewalk, Paved

    Price history

    DateEventPrice
    5/18/2026Sold$1,800,000+6.2%$976/sqft
    Source: SFAR #426101912 Report a problem
    4/30/2026Pending sale$1,695,000$919/sqft
    Source: SFAR #426101912 Report a problem
    4/13/2026Listed for sale$1,695,000-15.2%$919/sqft
    Source: SFAR #426101912 Report a problem
    4/1/2026Listing removed$1,999,999$1,084/sqft
    Source: SFAR #426101912 Report a problem
    2/8/2026Listed for sale$1,999,999+81.8%$1,084/sqft
    Source: SFAR #426101912 Report a problem
    4/24/2012Sold$1,100,000+0.1%$596/sqft
    Source: SFAR #393635 Report a problem
    2/14/2012Listed for sale$1,099,000-6.5%$596/sqft
    Source: Vanguard Properties Report a problem
    12/23/2011Listing removed$1,175,000$637/sqft
    Source: Engel & Voelkers Report a problem
    11/4/2011Price change$1,175,000-6%$637/sqft
    Source: Engel & Voelkers Report a problem
    10/22/2011Listed for sale$1,250,000+25%$678/sqft
    Source: Engel & Volkers San Francisco Report a problem
    2/9/2005Sold$1,000,000$542/sqft
    Source: Public Record Report a problem

    Public tax history

    YearProperty taxesTax assessment
    2025$16,369 +3%$1,381,650 +2%
    2024$15,897 +1.5%$1,354,560 +2%
    2023$15,668 +1.8%$1,328,001 +2%
    2022$15,388 +1.8%$1,301,963 +2%
    2021$15,122 -0.3%$1,276,435 +1%
    2020$15,168 +3.6%$1,263,348 +2%
    2019$14,645 -0.6%$1,238,577 +2%
    2018$14,739 +3.3%$1,214,292 +2%
    2017$14,266 +1.7%$1,190,484 +2%
    2016$14,032 +1.3%$1,167,142 +1.5%
    2015$13,858 +2.7%$1,149,611 +2%
    2014$13,491 $1,127,093 +0.5%
    2013-- $1,122,000 +1.1%
    2012-- $1,109,751 +2%
    2011-- $1,087,993 +0.8%
    2010-- $1,079,865 -0.2%
    2009-- $1,082,430 +2%
    2008-- $1,061,207 +2%
    2007-- $1,040,400
    Find assessor info on the county website

    Neighborhood: Clarendon Heights

    Nearby schools

    GreatSchools rating
    Get a cash offer in 3 minutes
    Find out how much your home could sell for in as little as 3 minutes with a no-obligation cash offer.
    Estimated market value
    $1,840,700
    Get a cash offer in 3 minutes
    Find out how much your home could sell for in as little as 3 minutes with a no-obligation cash offer.
    Estimated market value
    $1,840,700