Skip main navigation
Sold for $907,000
  • $907,000

    192 Greenbriar Ln, Newtown, PA 18940

    4beds
    3,257sqft
    Single Family Residence
    Built in 1992
    -- sqft lot
    $934,300 Zestimate®
    $278/sqft
    $4,966 Estimated rent

    Home value

    $934,300

    $869,000 - $1.00M

    $4,966/mo

    Zestimate® history
    Loading
    Loading...

    Owner options

    List your home for rent

    $4,966/mo

    Rent Zestimate®

    Find your next renter with Zillow Rental Manager. Plus, with online applications, you can quickly screen prospective tenants – for free.

    Learn more

    $4,966/mo

    Rent Zestimate®

    Refinance and save

    $6,074/mo

    Est. payment

    Refinancing to a lower rate could help reduce your monthly payments and save thousands over the life of the loan.

    See today's rates

    $6,074/mo

    Est. payment

    Explore your selling options

    Work with a Zillow partner agent

    Leverage their expertise and Zillow's premium Showcase listings to get your home seen by more buyers.

    Get started

    List with your own agent

    Get your home in front of millions of buyers by listing it on Zillow.

    Learn how to do it

    Sell it yourself

    Take full control of how buyers see your home on Zillow by listing For Sale by Owner (FSBO).

    List your home

    What's special

    Laundry and garage accessMaster bedroom and bathVersatile bonus roomLarge storage shedCompletely remodeled expanded kitchenConveniently located powder roomCenter island
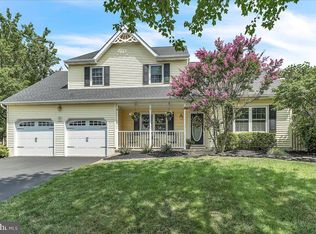
    Welcome to 192 Greenbriar Lane, a beautifully expanded and gracefully appointed 4-bedroom, 2.5-bath home nestled in the highly sought-after Council Rock School District AND WOODS OF SAXONY NEIGHBORHOOD. This move-in-ready property blends modern updates with comfortable everyday living, offering a thoughtful layout and exceptional attention to detail throughout. Enter from a MAHOGANY, LIGHTED covered front porch into a bright, full southern exposed family room with cathedral ceilings that opens to the staircase and adjacent formal dining room, perfect for gatherings and special occasions. The heart of the home is a completely remodeled expanded kitchen with center island, breakfast room, butlers pantry, access to the rear yard all open to the family room with fireplace, ideal for entertaining with the desirable open floor plan design. The first floor also includes a versatile bonus room, perfect for a home office, playroom, or guest space, along with a conveniently located powder room, laundry and garage access. Upstairs, you’ll find the master bedroom and bath, along with two walk-in closets. Three additional well-sized bedrooms, each offering a walk-in closet for plenty of flexibility for family, guests, or multi-purpose use along with a 2nd floor study and a completely remodeled and updated shared bathroom! Outside, the property features a spacious yard baking to open space with a beautifully kept lawn, a large storage shed, and a patio ideal for grilling, dining, and entertaining. The 2-car garage provides ample parking and additional storage options. Some of the updates include the kitchen, master and hall bathrooms, all windows, two new heating systems, wainscoting and crown moldings, lighting and ceiling fans, wine bar, closets by design and much more! A rare opportunity to own a modern, meticulously cared-for home in one of the area’s most desirable school districts!

    Zillow last checked:

    Listing updated:

    Listed by:

    Stuart Scaccetti 215-630-5603,

    Keller Williams Real Estate - Newtown

    Bought with:

    Harshad Phadke, RS343317

    Realty Mark Associates

    Source: Bright MLS,MLS#: PABU2110924MLS Logo

    Facts & features

    Interior

    Bedrooms & bathrooms
    • Bedrooms: 4
    • Bathrooms: 3
    • Full bathrooms: 2
    • 1/2 bathrooms: 1
    • Main level bathrooms: 1
    Primary bedroom
    • Features: Walk-In Closet(s)
    • Level: Unspecified
    Primary bedroom
    • Level: Upper
    • Area: 0 Square Feet
    • Dimensions: 0 X 0
    Bedroom 1
    • Level: Upper
    • Area: 0 Square Feet
    • Dimensions: 0 X 0
    Bedroom 2
    • Level: Upper
    • Area: 0 Square Feet
    • Dimensions: 0 X 0
    Bedroom 3
    • Level: Upper
    • Area: 0 Square Feet
    • Dimensions: 0 X 0
    Other
    • Features: Attic - Floored
    • Level: Unspecified
    Dining room
    • Level: Main
    • Area: 0 Square Feet
    • Dimensions: 0 X 0
    Family room
    • Level: Main
    • Area: 0 Square Feet
    • Dimensions: 0 X 0
    Kitchen
    • Features: Kitchen - Electric Cooking
    • Level: Main
    • Area: 0 Square Feet
    • Dimensions: 0 X 0
    Living room
    • Features: Fireplace - Other
    • Level: Main
    • Area: 0 Square Feet
    • Dimensions: 0 X 0
    Heating
    • Heat Pump, Forced Air, Electric, Other
    Cooling
    • Central Air, Electric
    Appliances
    • Included: Built-In Range, Dishwasher, Electric Water Heater
    • Laundry: Main Level
    Features
    • Primary Bath(s), Ceiling Fan(s), Eat-in Kitchen, Butlers Pantry, Breakfast Area, Bathroom - Walk-In Shower, Cathedral Ceiling(s)
    • Flooring: Wood, Carpet, Tile/Brick
    • Has basement: No
    • Number of fireplaces: 1
    • Fireplace features: Brick, Pellet Stove
    Interior area
    • Total structure area: 3,257
    • Total interior livable area: 3,257 sqft
    • Finished area above ground: 3,257
    • Finished area below ground: 0

    Property

    Parking
    • Total spaces: 2
    • Parking features: Garage Door Opener, Attached, Other
    • Attached garage spaces: 2
    Accessibility
    • Accessibility features: None
    Features
    • Levels: Two
    • Stories: 2
    • Patio & porch: Porch, Patio
    • Pool features: None
    Lot
    • Dimensions: 50.00 x
    • Features: Cul-De-Sac, Irregular Lot, Level, Open Lot, Front Yard, Rear Yard
    Details
    • Additional structures: Above Grade, Below Grade
    • Parcel number: 29042011
    • Zoning: R1
    • Special conditions: Standard

    Construction

    Type & style
    • Home type: SingleFamily
    • Architectural style: Traditional
    • Property subtype: Single Family Residence
    Materials
    • Frame
    • Foundation: Concrete Perimeter, Slab
    • Roof: Pitched,Metal
    Condition
    • New construction: No
    • Year built: 1992

    Utilities & green energy

    • Electric: 200+ Amp Service
    • Sewer: Public Sewer
    • Water: Public

    Community & neighborhood

    Location
    • Region: Newtown
    • Subdivision: Woods Of Saxony
    • Municipality: NEWTOWN TWP

    HOA & financial

    HOA
    • Has HOA: Yes
    • HOA fee: $350 annually
    • Services included: Unknown Fee

    Other

    Other facts
    • Listing agreement: Exclusive Right To Sell
    • Listing terms: Cash,Conventional,FHA,VA Loan
    • Ownership: Fee Simple

    Price history

    DateEventPrice
    1/15/2026Sold$907,000+0.2%$278/sqft
    Source: Bright MLS #PABU2110924 Report a problem
    1/10/2026Pending sale$905,000$278/sqft
    Source: Bright MLS #PABU2110924 Report a problem
    12/18/2025Contingent$905,000$278/sqft
    Source: Bright MLS #PABU2110924 Report a problem
    12/12/2025Listed for sale$905,000+264.9%$278/sqft
    Source: Bright MLS #PABU2110924 Report a problem
    6/30/1999Sold$248,000$76/sqft
    Source: Public Record Report a problem

    Public tax history

    YearProperty taxesTax assessment
    2025$8,470 $46,710
    2024$8,470 +6.6%$46,710
    2023$7,942 +2%$46,710
    2022$7,789 +1.6%$46,710
    2021$7,668 +5.1%$46,710
    2020$7,298 +4.4%$46,710
    2018$6,991 +4.3%$46,710
    2017$6,701 $46,710
    2016$6,701 $46,710
    2015-- $46,710
    2014-- $46,710
    2013-- $46,710
    2012-- $46,710
    2011-- $46,710
    2010-- $46,710 +7.3%
    2009-- $43,520
    2008-- $43,520
    2007-- $43,520
    2006-- $43,520
    2005-- $43,520 +300%
    2004-- $10,880
    2003-- $10,880
    2002-- $10,880
    2000-- $10,880

    Find assessor info on the county website

    Neighborhood: 18940

    Nearby schools

    GreatSchools rating
    Schools provided by the listing agent
    • Elementary: Goodnoe
    • Middle: Newtown Jr
    • High: Council Rock High School North
    • District: Council Rock

    Source: Bright MLS. This data may not be complete. We recommend contacting the local school district to confirm school assignments for this home.

    Get a cash offer in 3 minutes
    Find out how much your home could sell for in as little as 3 minutes with a no-obligation cash offer.
    Estimated market value
    $934,300
    Get a cash offer in 3 minutes
    Find out how much your home could sell for in as little as 3 minutes with a no-obligation cash offer.
    Estimated market value
    $934,300