RANCH ON 1.06 ACRES IN A DESIREABLE COMMUNITY. This home needs some paint but is as cute as a button. 2 bedrooms, living room open to the eat in kitchen with lots of glass and natural lighting and cathedral ceilings. It also has a family room with double glass doors to the yard and a bonus room included! Unfinished part of the basement is perfect for storage or additional living space. Come and enjoy the private country setting, landscaping and paved drive. This wont last.
Sold for $220,000
$220,000
192 Hawthorne Dr, Milford, PA 18337
3beds
1,172sqft
Single Family Residence
Built in 1987
1.06 Acres Lot
$241,200 Zestimate®
$188/sqft
$2,013 Estimated rent
Home value
$241,200
$207,000 - $282,000
$2,013/mo
Zestimate® history
Owner options
List your home for rent
$2,013/mo
Rent Zestimate®
Find your next renter with Zillow Rental Manager. Plus, with online applications, you can quickly screen prospective tenants – for free.
$2,013/mo
Rent Zestimate®
Refinance and save
$2,512/mo
Est. payment
Refinancing to a lower rate could help reduce your monthly payments and save thousands over the life of the loan.
$2,512/mo
Est. payment
Explore your selling options
Work with a Zillow partner agent
Leverage their expertise and Zillow's premium Showcase listings to get your home seen by more buyers.
Get startedList with your own agent
Get your home in front of millions of buyers by listing it on Zillow.
Learn how to do itSell it yourself
Take full control of how buyers see your home on Zillow by listing For Sale by Owner (FSBO).
List your homeWhat's special
Bonus roomPaved driveCathedral ceilings
Zillow last checked:
Listing updated:
Listed by:
Theresa Rocco 570-296-6400,
Keller Williams RE Milford
Bought with:
Theresa Rocco, RS288271
Keller Williams RE Milford
Source: PWAR as distributed by MLS GRID,MLS#: PW243336
Facts & features
Interior
Bedrooms & bathrooms
- Bedrooms: 3
- Bathrooms: 1
- Full bathrooms: 1
Primary bedroom
- Area: 174
- Dimensions: 14.5 x 12
Bedroom 2
- Area: 174
- Dimensions: 14.5 x 12
Primary bathroom
- Description: Updated
- Area: 40
- Dimensions: 8 x 5
Bonus room
- Area: 143
- Dimensions: 11 x 13
Family room
- Description: Double doors to yard
- Area: 161
- Dimensions: 14 x 11.5
Kitchen
- Description: Lots of natural Lighting
- Area: 115
- Dimensions: 10 x 11.5
Living room
- Description: Cathedral Ceilings, lots of windows/ natural lighting
- Area: 182.25
- Dimensions: 13.5 x 13.5
Other
- Description: unfinished Basement
- Area: 427.5
- Dimensions: 19 x 22.5
Heating
- Forced Air, Propane
Cooling
- Ceiling Fan(s)
Appliances
- Included: Built-In Gas Oven, Washer/Dryer, Free-Standing Refrigerator
Features
- Beamed Ceilings, Open Floorplan, Eat-in Kitchen, Ceiling Fan(s), Cathedral Ceiling(s)
- Flooring: Carpet, Tile, Laminate
- Basement: Block,Storage Space,Walk-Out Access,Partially Finished,Full
- Attic: Crawl Opening
- Has fireplace: No
Interior area
- Total structure area: 1,536
- Total interior livable area: 1,172 sqft
- Finished area above ground: 768
- Finished area below ground: 384
Property
Parking
- Parking features: Driveway, Private, Paved
- Has uncovered spaces: Yes
Features
- Levels: One
- Stories: 1
- Patio & porch: Deck, Porch
- Pool features: Association, Community
- Has view: Yes
- View description: Rural, Trees/Woods
- Body of water: None
Lot
- Size: 1.06 Acres
- Features: Paved, Secluded, Sloped Down
Details
- Additional structures: Shed(s)
- Parcel number: 111.040108 020172
- Zoning: Residential
Construction
Type & style
- Home type: SingleFamily
- Architectural style: Chalet,Ranch
- Property subtype: Single Family Residence
Materials
- T1-11
- Foundation: Block
- Roof: Asphalt
Condition
- New construction: No
- Year built: 1987
- Major remodel year: 1987
Utilities & green energy
- Water: Well
Community & HOA
Community
- Features: Clubhouse, Tennis Court(s), Pool, Playground, Park, Gated, Fishing
- Subdivision: Pocono Mountain Woodland Lakes
HOA
- Has HOA: Yes
- Amenities included: Basketball Court, Trash, Security, Pond Seasonal, Pool, Parking, Playground, Picnic Area, Maintenance, Meeting Room, Maintenance Structure, Game Room, Clubhouse
- Services included: Trash
- HOA fee: $975 annually
Location
- Region: Milford
Financial & listing details
- Price per square foot: $188/sqft
- Annual tax amount: $3,043
- Date on market: 10/17/2024
- Cumulative days on market: 75 days
- Road surface type: Paved
Price history
| Date | Event | Price |
|---|---|---|
| 1/13/2025 | Sold | $220,000+0.2%$188/sqft |
Source:  PWAR as distributed by MLS GRID #PW243336 Report a problem PWAR as distributed by MLS GRID #PW243336 Report a problem | ||
| 11/19/2024 | Pending sale | $219,500$187/sqft |
Source: PWAR as distributed by MLS GRID #PW243336 Report a problem | ||
| 11/14/2024 | Price change | $219,500-2.4%$187/sqft |
Source: PWAR as distributed by MLS GRID #PW243336 Report a problem | ||
| 10/17/2024 | Listed for sale | $225,000$192/sqft |
Source: PWAR as distributed by MLS GRID #PW243336 Report a problem | ||
Public tax history
Tax history is unavailable.
Neighborhood: 18337
Nearby homes
- $321,3003 bd2 ba1.3k sqft131 Palmetto Dr, Milford, PA 18337Off Market
- $482,0003 bd3 ba2.9k sqft182 Hawthorne Dr, Milford, PA 18337Sold
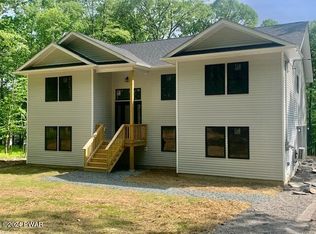
- $421,1004 bd3 ba2k sqftHawthorne Dr, Milford, PA 18337Off Market

- $383,0004 bd2 ba2.1k sqft107 Palmetto Ln, Milford, PA 18337Off Market

- $426,5004 bd2 ba2.6k sqft193 Hawthorne Dr, Milford, PA 18337Off Market
- $529,4004 bd3 ba3k sqft189 Hawthorne Dr, Milford, PA 18337Off Market
- $---- bd-- ba-- sqft197 Hawthorne Dr, Milford, PA 18337Off Market
- $329,9003 bd2 ba1.4k sqft133 Palmetto Dr, Milford, PA 18337Sold
Nearby schools
GreatSchools rating
- 7/10Shohola El SchoolGrades: K-5Distance: 3.8 mi
- 6/10Delaware Valley Middle SchoolGrades: 6-8Distance: 6.8 mi
- 9/10Delaware Valley High SchoolGrades: 9-12Distance: 3.2 mi
Get a cash offer in 3 minutes
Find out how much your home could sell for in as little as 3 minutes with a no-obligation cash offer.
Estimated market value
$241,200
Get a cash offer in 3 minutes
Find out how much your home could sell for in as little as 3 minutes with a no-obligation cash offer.
Estimated market value
$241,200
- Pennsylvania
- Pike County
- Milford
- 18337
- 192 Hawthorne Dr
Nearby cities
Nearby zip codes
Other Milford Topics
