Skip main navigation
Off market
  • $2,313,500

    192 Heather Dr, New Canaan, CT 06840

    5beds
    4,603sqft
    SingleFamily
    Built in 1983
    2.2 Acres Lot
    $2,313,500 Zestimate®
    $503/sqft
    $9,000 Estimated rent

    Home value

    $2,313,500

    $2.08M - $2.57M

    $9,000/mo

    Zestimate® history
    Loading
    Loading...

    Owner options

    List your home for rent

    $9,000/mo

    Rent Zestimate®

    Find your next renter with Zillow Rental Manager. Plus, with online applications, you can quickly screen prospective tenants – for free.

    Learn more

    $9,000/mo

    Rent Zestimate®

    Refinance and save

    $13,039/mo

    Est. payment

    Refinancing to a lower rate could help reduce your monthly payments and save thousands over the life of the loan.

    See today's rates

    $13,039/mo

    Est. payment

    Explore your selling options

    Work with a Zillow partner agent

    Leverage their expertise and Zillow's premium Showcase listings to get your home seen by more buyers.

    Get started

    List with your own agent

    Get your home in front of millions of buyers by listing it on Zillow.

    Learn how to do it

    Sell it yourself

    Take full control of how buyers see your home on Zillow by listing For Sale by Owner (FSBO).

    List your home

    What's special

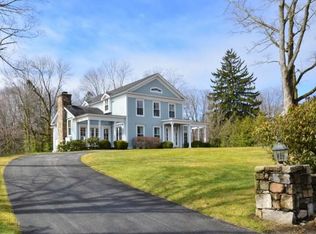

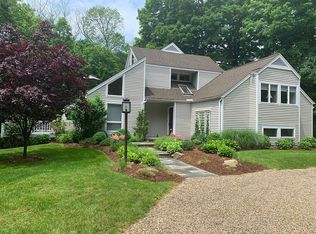
    High ceilings and big windows are hallmarks of this pristine contemporary home. An open floor plan makes an already spacious house feel even bigger. The heart of this home is the family room featuring a stone fireplace and beautiful custom maple cabinetry with mahogany and ebony highlights. Updated eat in kitchen, large living room with working fire place and dining room, two story entry, updated powder room, huge walk in pantry, laundry, large screened porch, office with custom desk and built ins and a bonus room complete the expansive first floor. Numerous sliding doors to a large stone patio contribute to a spacious and airy floor plan. The second floor features a new master bath and updated master bedroom with large, walk in California-style closets. Three other bedrooms and an updated Jack and Jill bathroom provide the perfect layout. The partially finished full basement has an additional playroom and vast amounts of storage. Private grounds with mature landscaping complete this home, walking distance to Silvermine Market and Gray Barns Inn, minutes to the Merritt and I-95.

    This property is off market, which means it's not currently listed for sale or rent on Zillow. This may be different from what's available on other websites or public sources.

    Facts & features

    Interior

    Bedrooms & bathrooms
    • Bedrooms: 5
    • Bathrooms: 5
    • Full bathrooms: 3
    • 1/2 bathrooms: 2
    Heating
    • Forced air, Oil
    Cooling
    • Central
    Appliances
    • Included: Dishwasher, Dryer, Freezer, Refrigerator, Washer
    Features
    • Basement: Unfinished
    • Has fireplace: Yes
    Interior area
    • Total interior livable area: 4,603 sqft

    Property

    Parking
    • Total spaces: 2
    • Parking features: Garage - Attached
    Features
    • Exterior features: Wood
    Lot
    • Size: 2.2 Acres
    Details
    • Parcel number: NCANM0048B109L00193

    Construction

    Type & style
    • Home type: SingleFamily
    • Architectural style: Contemporary
    Materials
    • Frame
    • Roof: Asphalt
    Condition
    • Year built: 1983

    Community & HOA

    Location
    • Region: New Canaan

    Financial & listing details

    • Price per square foot: $503/sqft
    • Tax assessed value: $1,328,880
    • Annual tax amount: $22,179

    Price history

    DateEventPrice
    5/21/2019Sold$1,160,500-5.6%$252/sqft
    Source: Smart MLS #170163282 Report a problem
    3/27/2019Pending sale$1,229,000$267/sqft
    Source: William Raveis Real Estate #170163282 Report a problem
    2/11/2019Listed for sale$1,229,000+18.2%$267/sqft
    Source: William Raveis Real Estate #170163282 Report a problem
    5/12/2000Sold$1,040,000$226/sqft
    Source: Smart MLS #98061775 Report a problem

    Public tax history

    YearProperty taxesTax assessment
    2025$22,179 +3.4%$1,328,880
    2024$21,448 +18.9%$1,328,880 +39.5%
    2023$18,040 +3.1%$952,490
    2022$17,497 +1.2%$952,490
    2021$17,297 $952,490
    2020$17,297 -0.4%$952,490
    2019$17,373 -7%$952,490 -13.6%
    2018$18,690 +1.7%$1,102,010
    2017$18,371 +2.2%$1,102,010
    2016$17,974 +2%$1,102,010
    2015$17,621 +2.9%$1,102,010
    2014$17,125 -5.4%$1,102,010 -11.2%
    2013$18,099 +3.6%$1,240,500
    2012$17,466 +1.7%$1,240,500
    2011$17,181 +2%$1,240,500
    2010$16,846 +1.7%$1,240,500
    2009$16,561 +9.7%$1,240,500 +24.2%
    2008$15,100 +4%$998,700
    2007$14,521 +3.6%$998,700
    2006$14,022 +6.3%$998,700 +1.4%
    2005$13,186 +16.1%$984,800 +9.8%
    2004$11,357 -0.5%$897,100 +9.9%
    2003$11,415 +5.6%$815,920 +57.6%
    2001$10,810 +2%$517,700 +0%
    2000$10,601 +5%$517,650
    1999$10,094 $517,650
    Find assessor info on the county website

    Neighborhood: 06840

    Nearby schools

    GreatSchools rating
    Schools provided by the listing agent
    • Elementary: East
    • Middle: Saxe Middle
    • High: New Canaan

    Source: The MLS. This data may not be complete. We recommend contacting the local school district to confirm school assignments for this home.

    Sell for more on Zillow
    Get a Zillow Showcase℠ listing at no additional cost and you could sell for .
    $2,313,500
    2% more
    +$46,270
    With Zillow Showcase(estimated)
    $2,359,770