SHOW OFF this fabulous Semi attached END UNIT with ONE LEVEL LIVING in a peaceful private location w/attached GARAGE.
This property was recently updated. No popcorn ceiling here! New windows, new sliding glass doors, new heating system recessed lighting, ceiling fans and more!
Large bright Eat-in- kitchen with peninsula, GE Profile refrigerator, Bosch Dishwasher & a New GE Cooktop & Microwave, & GE range. White Cabinetry with pull out shelves plus a LARGE custom California Style Pantry.
Impressive FLOORS!
The Master suite boasts closets and a full bath with large walk-in shower.
Additional Updates include: Garage sheetrocked and painted, custom Hunter Douglas bottom up top down shades, deck, driveway & landscaped 2022, Washer & dryer 2019.
Two Sets of Sliding Glass Doors to a great deck with steps to private backyard. Peaceful indoor and outdoor space to bring the outdoors in and indoors out.
Convenient guest parking. Murphy Bed in bedroom #3 included. Activity center with clubs & year-round events/activities, classes, 5 swimming pools, tennis courts, bocce and pickleball courts. State-of-the-art fitness center, new playground, woodwork shop, art studios, 24 hour security, shuttle service to trains and shopping. HOA $773 + Society $220. Water & Sewer billed quarterly.
Fee applies to on-site Golf Course. LOW TAXES! Enjoy this COUNTRY CLUB Lifestyle with an Easy Living DESIRABLE FLOOR PLAN - DON'T MISS THIS ONE! PACK YOUR BAGS & MOVE RIGHT IN! Additional Information: ParkingFeatures:1 Car Attached,
Sold for $702,500
$702,500
192 Heritage Hills #A, Somers, NY 10589
3beds
1,780sqft
Condominium, Residential
Built in 1978
-- sqft lot
$680,500 Zestimate®
$395/sqft
$4,628 Estimated rent
Home value
$680,500
$612,000 - $755,000
$4,628/mo
Zestimate® history
Owner options
List your home for rent
$4,628/mo
Rent Zestimate®
Find your next renter with Zillow Rental Manager. Plus, with online applications, you can quickly screen prospective tenants – for free.
$4,628/mo
Rent Zestimate®
Refinance and save
$5,439/mo
Est. payment
Refinancing to a lower rate could help reduce your monthly payments and save thousands over the life of the loan.
$5,439/mo
Est. payment
Explore your selling options
Work with a Zillow partner agent
Leverage their expertise and Zillow's premium Showcase listings to get your home seen by more buyers.
Get startedList with your own agent
Get your home in front of millions of buyers by listing it on Zillow.
Learn how to do itSell it yourself
Take full control of how buyers see your home on Zillow by listing For Sale by Owner (FSBO).
List your homeWhat's special
Zillow last checked:
Listing updated:
Listed by:
Debra DeMelis 845-803-1241,
Coldwell Banker Realty 914-277-5000
Bought with:
Madeline Falco Salvati, 40FA1050864
Mancini Realty Inc.
Source: OneKey® MLS as distributed by MLS GRID,MLS#: H6255909
Facts & features
Interior
Bedrooms & bathrooms
- Bedrooms: 3
- Bathrooms: 2
- Full bathrooms: 2
Heating
- Baseboard, Electric, Forced Air
Cooling
- Central Air
Appliances
- Included: Cooktop, Dishwasher, Disposal, Dryer, Electric Water Heater, Microwave, Refrigerator
Features
- Eat-in Kitchen, First Floor Bedroom, First Floor Full Bath, Master Downstairs, Primary Bathroom
- Flooring: Hardwood
- Windows: Blinds
- Has basement: No
- Attic: Scuttle
- Number of fireplaces: 1
Interior area
- Total structure area: 1,780
- Total interior livable area: 1,780 sqft
Property
Parking
- Total spaces: 1
- Parking features: Attached, Garage Door Opener
Features
- Levels: One
- Stories: 1
- Patio & porch: Deck
- Pool features: Community
Lot
- Features: Cul-De-Sac, Near Public Transit, Near School, Near Shops
Details
- Parcel number: 520000601900010000000601921
Construction
Type & style
- Home type: Condo
- Property subtype: Condominium, Residential
- Attached to another structure: Yes
Condition
- Year built: 1978
Details
- Builder model: Croton
Utilities & green energy
- Sewer: Public Sewer
- Water: Public
- Utilities for property: Trash Collection Private
Community & HOA
Community
- Features: Clubhouse, Park, Pool
- Subdivision: Heritage Hills
HOA
- Has HOA: Yes
- Amenities included: Clubhouse, Park
- Services included: Common Area Maintenance, Maintenance Structure, Snow Removal, Trash
- HOA fee: $773 monthly
Location
- Region: Somers
Financial & listing details
- Price per square foot: $395/sqft
- Tax assessed value: $27,191
- Annual tax amount: $6,132
- Date on market: 6/30/2023
- Listing agreement: Exclusive Right To Sell
- Inclusions: Light Fixtures, Oven/Range, Second Refrigerator
Price history
| Date | Event | Price |
|---|---|---|
| 9/12/2023 | Sold | $702,500+4.1%$395/sqft |
Source:  OneKey® MLS as distributed by MLS GRID #H6255909 Report a problem OneKey® MLS as distributed by MLS GRID #H6255909 Report a problem | ||
| 8/9/2023 | Pending sale | $675,000$379/sqft |
Source: OneKey® MLS as distributed by MLS GRID #H6255909 Report a problem | ||
| 7/12/2023 | Listed for sale | $675,000$379/sqft |
Source: OneKey® MLS as distributed by MLS GRID #H6255909 Report a problem | ||
| 7/2/2023 | Listing removed | -- |
Source: OneKey® MLS as distributed by MLS GRID #H6255909 Report a problem | ||
| 6/30/2023 | Listed for sale | $675,000$379/sqft |
Source: OneKey® MLS as distributed by MLS GRID #H6255909 Report a problem | ||
Public tax history
Tax history is unavailable.
Neighborhood: Heritage Hills
Nearby homes
- $729,1003 bd2 ba1.7k sqft192B Heritage Hls, Somers, NY 10589Off Market
- $702,5003 bd2 ba1.7k sqft192A Heritage Hls, Somers, NY 10589Sold
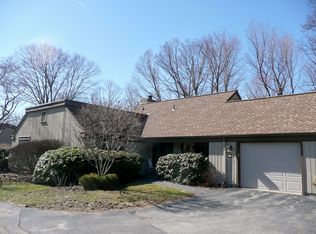
- $658,4003 bd2 ba1.7k sqft192 Heritage Hls DEPT B, Somers, NY 10589Off Market
- $708,0002 bd2 ba1.5k sqft191B Heritage Hls, Somers, NY 10589Off Market

- $678,9003 bd2 ba1.7k sqft193A Heritage Hls, Somers, NY 10589Off Market
- $614,3002 bd2 ba1.3k sqft191A Heritage Hls, Somers, NY 10589Off Market
- $684,7003 bd2 ba1.7k sqft193B Heritage Hls, Somers, NY 10589Off Market
- $592,6002 bd2 ba1.5k sqft190B Heritage Hls, Somers, NY 10589Off Market
Nearby schools
GreatSchools rating
- 5/10Somers Intermediate SchoolGrades: 3-5Distance: 1.2 mi
- 6/10Somers Middle SchoolGrades: 6-8Distance: 1.1 mi
- 8/10Somers Senior High SchoolGrades: 9-12Distance: 2.4 mi
Schools provided by the listing agent
- Elementary: Primrose
- Middle: Somers Middle School
- High: Somers Senior High School
Source: OneKey® MLS as distributed by MLS GRID. This data may not be complete. We recommend contacting the local school district to confirm school assignments for this home.
- New York
- Westchester County
- Somers
- 10589
- Heritage Hills
- 192 Heritage Hills Unit A
Nearby cities
Nearby neighborhoods
Nearby zip codes
Other Somers Topics
