Skip main navigation
Pending
  • $129,900

    192 Highway 138 E, Stockbridge, GA 30281

    4beds
    1,232sqft
    : 
    Loading
    Get pre-qualified
    Single Family Residence, Residential
    Built in 1962
    0.55 Acres Lot
    $-- Zestimate®
    $105/sqft
    $-- HOA

    What's special

    Generous natural light throughoutPractical kitchen setupSpacious floor planSizable lot
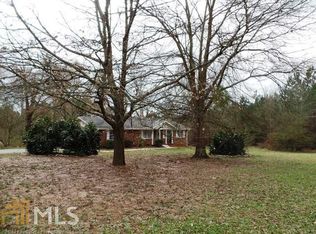

    This single-family residence offers a functional and comfortable layout with 4 bedrooms and 2 bathrooms, ideal for investors or first time home buyers looking to earn some sweat equity. The home features a spacious floor plan with multiple living areas, a practical kitchen setup, and generous natural light throughout. Situated on a sizable lot, the property provides ample outdoor space suitable for entertaining, gardening, or future enhancements. Conveniently located near shopping, dining, and major commuter routes, this home offers both accessibility and everyday convenience in the heart of Stockbridge.
    78 days
    |
    114
    |
    3
    |

    Zillow last checked:

    Listing updated:

    Listed by:

    Brian Horton,

    Mainstay Brokerage LLC 800-583-2914

    Source: FMLS GA,MLS#: 7754287MLS Logo

      Facts & features

      Interior

      Bedrooms & bathrooms
      • Bedrooms: 4
      • Bathrooms: 2
      • Full bathrooms: 2
      Rooms
      • Room types: Den
      Primary bedroom
      • Features: In-Law Floorplan
      • Level: In-Law Floorplan
      Bedroom
      • Features: In-Law Floorplan
      Primary bathroom
      • Features: Double Vanity, Separate His/Hers
      Dining room
      • Features: Open Concept
      Kitchen
      • Features: Breakfast Bar, Cabinets White, Eat-in Kitchen, View to Family Room
      Heating
      • Central
      Cooling
      • Central Air
      Appliances
      • Included: Electric Range
      • Laundry: Other
      Features
      • Entrance Foyer, His and Hers Closets
      • Flooring: Carpet, Vinyl
      • Windows: None
      • Basement: Daylight,Driveway Access
      • Has fireplace: No
      • Fireplace features: None
      • Common walls with other units/homes: No Common Walls
      Interior area
      • Total structure area: 1,232
      • Total interior livable area: 1,232 sqft
      • Finished area above ground: 1,232

      Property

      Parking
      • Total spaces: 1
      • Parking features: Driveway, Garage
      • Garage spaces: 1
      • Has uncovered spaces: Yes
      Accessibility
      • Accessibility features: None
      Features
      • Levels: One and One Half
      • Stories: 1
      • Patio & porch: Deck, Patio
      • Exterior features: None
      • Pool features: None
      • Spa features: None
      • Fencing: None
      • Has view: Yes
      • View description: Neighborhood
      • Waterfront features: None
      • Body of water: None
      Lot
      • Size: 0.55 Acres
      • Features: Back Yard, Front Yard, Landscaped, Level
      Details
      • Additional structures: None
      • Parcel number: 068D02072000
      • Other equipment: None
      • Horse amenities: None

      Construction

      Type & style
      • Home type: SingleFamily
      • Architectural style: Ranch
      • Property subtype: Single Family Residence, Residential
      Materials
      • Brick 4 Sides
      • Foundation: Slab
      • Roof: Composition
      Condition
      • Resale
      • New construction: No
      • Year built: 1962

      Utilities & green energy

      • Electric: 220 Volts, Other
      • Sewer: Other
      • Water: Other
      • Utilities for property: Other
      Green energy
      • Energy efficient items: None
      • Energy generation: None

      Community & HOA

      Community
      • Features: None
      • Security: None
      HOA
      • Has HOA: No
      Location
      • Region: Stockbridge

      Financial & listing details

      • Price per square foot: $105/sqft
      • Tax assessed value: $263,500
      • Annual tax amount: $3,582
      • Date on market: 4/20/2026
      • Cumulative days on market: 10 days
      • Listing terms: 1031 Exchange,Cash,Conventional,FHA,VA Loan
      • Road surface type: Asphalt

        Estimated market value

        Not available

        Estimated sales range

        Not available

        $1,953/mo

        Price history

        DateEventPrice
        5/1/2026Pending sale$129,900$105/sqft
        Source: FMLS GA #7754287 Report a problem
        4/20/2026Listed for sale$129,900-11.7%$105/sqft
        Source: FMLS GA #7754287 Report a problem
        5/8/2021Listing removed--
        Source: Zillow Rental Network Premium Report a problem
        5/5/2021Listed for rent$1,595$1/sqft
        Source: Zillow Rental Network Premium Report a problem
        3/18/2021Sold$147,100+5.1%$119/sqft
        Source: GAMLS #8928253 Report a problem
        2/18/2021Pending sale$139,900$114/sqft
        Source: Keller Williams Realty - Atlanta Partners #8928253 Report a problem
        2/16/2021Listed for sale$139,900+23.3%$114/sqft
        Source: Keller Williams Realty - Atlanta Partners #8928253 Report a problem
        1/24/2020Sold$113,500-1.3%$92/sqft
        Source: FMLS GA #6648647 Report a problem
        12/11/2019Pending sale$115,000$93/sqft
        Source: The Collective Luxury Real Est #8697848 Report a problem
        11/22/2019Listed for sale$115,000+30.7%$93/sqft
        Source: The Collective Luxury Real Est #8697848 Report a problem
        1/19/2019Listing removed--
        Source: Hudson & Marshall Report a problem
        1/9/2019Listed for sale--
        Source: Hudson & Marshall Report a problem
        8/2/2016Sold$88,000+10.1%$71/sqft
        Source: Public Record Report a problem
        7/27/2016Pending sale$79,900$65/sqft
        Source: RAMSEY REALTY SERVICE #8011007 Report a problem
        7/15/2016Price change$79,900-5.9%$65/sqft
        Source: RAMSEY REALTY SERVICE #8011007 Report a problem
        6/30/2016Price change$84,900-4.6%$69/sqft
        Source: RAMSEY REALTY SERVICE #8011007 Report a problem
        4/8/2016Listed for sale$89,000+535.7%$72/sqft
        Source: KELLER WILLIAMS BUCKHEAD #5672537 Report a problem
        10/3/2014Sold$14,000-26.3%$11/sqft
        Source: Public Record Report a problem
        8/26/2014Listed for sale$19,000-78.4%$15/sqft
        Source: Owner Report a problem
        2/4/2004Sold$88,000$71/sqft
        Source: Public Record Report a problem

        Public tax history

        YearProperty taxesTax assessment
        2025$3,582 -8.8%$105,400 +7.8%
        2024$3,926 +9.9%$97,800 +6.2%
        2023$3,574 +55.6%$92,120 +56.6%
        2022$2,297 +28.9%$58,840 +29.6%
        2021$1,781 +0%$45,400
        2020$1,781 -1.7%$45,400 -1.7%
        2019$1,812 +11.7%$46,200 +12%
        2018$1,622 +18.9%$41,240 +56.4%
        2016$1,364 +29.8%$26,360 +194.2%
        2015$1,051 +166.6%$8,960 -34.5%
        2014$394 $13,680
        2013-- --
        2012-- --
        2011-- --
        2010-- --
        2009-- --
        2008$1,283 +16%--
        2007$1,107 +5.3%$28,440
        2005$1,051 $28,440
        2004$1,051 +630.1%$28,440 +2%
        2003$144 +0.4%$27,880 +3.3%
        2002$143 -20.8%$27,000
        2001$181 -28.2%$27,000 +4.3%
        2000$252 $25,880

        Find assessor info on the county website

        Monthly payment

        Est. payment

        Payment breakdown

        Explore the cost of this home by adjusting the details. Changes won't be saved.
        All calculations are estimates and provided by Zillow, Inc. for informational purposes only. Actual amounts may vary.
        HOA fees may include property taxes on listings classified as Co-Ops. Contact the listing agent and/or owner for fee details.
        Mortgage interest rates are dependent on a number of factors, including credit score, down payment, and repayment length. Interest rate data provided by Zillow Group Marketplace, Inc. as of 1/1/1970 from various mortgage lenders with which we have lead or other similar arrangements; the Estimated Payment is an average of those rates.
        See how much you could borrow to make a competitive offer.

        Climate risks

        Neighborhood: 30281

        Getting around

        21 / 100
        Car-Dependent
        15 / 100
        Somewhat Bikeable

        Nearby schools

        GreatSchools rating
        Schools provided by the listing agent
        • Elementary: Pate's Creek
        • Middle: Stockbridge
        • High: Stockbridge

        Source: FMLS GA. This data may not be complete. We recommend contacting the local school district to confirm school assignments for this home.

        A local agent can set up tours, give advice and negotiate with sellers.

        Browse local experts

        Similar homes

        Skip to the end of the carouselSkip to the beginning of the carousel