Dear Homebuyer: step into the perfect blend of comfort, convenience and elegance. This 3-bedroom, 2.5-bath haven will check off many of your needs and wants for your next home. On the main level you'll love the bright and spacious living room with fireplace that leads to the recently updated kitchen with elegant granite countertops and a large storage island with seating. High speed internet availability and a dedicated office space make working from home a breeze. The second floor features a primary suite with walk-in closet providing plenty of space for your restful retreat as well as two additional bedrooms with a hall bath. The basement offers a fully finished family room, providing ample room for relaxation, hobbies, entertainment, and quality time with loved ones and even has more space to expand if needed! Outside you'll find a large deck overlooking the back yard with potential for a garden, play area, or outdoor escape. Seeing is loving. Schedule your showing today!
Sold for $340,000
$340,000
192 Hunt Club Dr, Madison Heights, VA 24572
3beds
2,080sqft
Single Family Residence
Built in 1996
0.46 Acres Lot
$361,200 Zestimate®
$163/sqft
$2,076 Estimated rent
Home value
$361,200
$343,000 - $379,000
$2,076/mo
Zestimate® history
Owner options
List your home for rent
$2,076/mo
Rent Zestimate®
Find your next renter with Zillow Rental Manager. Plus, with online applications, you can quickly screen prospective tenants – for free.
$2,076/mo
Rent Zestimate®
Refinance and save
$1,981/mo
Est. payment
Refinancing to a lower rate could help reduce your monthly payments and save thousands over the life of the loan.
$1,981/mo
Est. payment
Explore your selling options
Work with a Zillow partner agent
Leverage their expertise and Zillow's premium Showcase listings to get your home seen by more buyers.
Get startedList with your own agent
Get your home in front of millions of buyers by listing it on Zillow.
Learn how to do itSell it yourself
Take full control of how buyers see your home on Zillow by listing For Sale by Owner (FSBO).
List your homeWhat's special
Zillow last checked:
Listing updated:
Listed by:
Tracy Ellett 434-444-2063 tracy@lyhhomes.com,
Keller Williams
Bought with:
Matthew Hayden Wood, 0225269941
Re/Max 1st Olympic
Source: LMLS,MLS#: 351840 Originating MLS: Lynchburg Board of Realtors
Originating MLS: Lynchburg Board of RealtorsFacts & features
Interior
Bedrooms & bathrooms
- Bedrooms: 3
- Bathrooms: 3
- Full bathrooms: 2
- 1/2 bathrooms: 1
Primary bedroom
- Level: Second
- Area: 238
- Dimensions: 17 x 14
Bedroom
- Dimensions: 0 x 0
Bedroom 2
- Level: Second
- Area: 156
- Dimensions: 13 x 12
Bedroom 3
- Level: Second
- Area: 156
- Dimensions: 13 x 12
Bedroom 4
- Area: 0
- Dimensions: 0 x 0
Bedroom 5
- Area: 0
- Dimensions: 0 x 0
Dining room
- Area: 0
- Dimensions: 0 x 0
Family room
- Area: 0
- Dimensions: 0 x 0
Great room
- Area: 0
- Dimensions: 0 x 0
Kitchen
- Level: First
- Area: 150
- Dimensions: 15 x 10
Living room
- Level: First
- Area: 378
- Dimensions: 27 x 14
Office
- Level: First
- Area: 154
- Dimensions: 14 x 11
Heating
- Heat Pump
Cooling
- Heat Pump
Appliances
- Included: Dishwasher, Electric Range, Refrigerator, Electric Water Heater
- Laundry: In Basement
Features
- High Speed Internet, Primary Bed w/Bath, Walk-In Closet(s), Workshop
- Flooring: Carpet, Hardwood
- Basement: Finished,Full,Heated,Workshop
- Attic: Access
- Number of fireplaces: 1
- Fireplace features: 1 Fireplace
Interior area
- Total structure area: 2,080
- Total interior livable area: 2,080 sqft
- Finished area above ground: 1,768
- Finished area below ground: 312
Property
Parking
- Parking features: Paved Drive
- Has garage: Yes
- Has uncovered spaces: Yes
Features
- Levels: Two
- Stories: 2
- Exterior features: Garden
Lot
- Size: 0.46 Acres
- Features: Landscaped
Details
- Parcel number: 122B319
- Zoning: R1
Construction
Type & style
- Home type: SingleFamily
- Architectural style: Two Story
- Property subtype: Single Family Residence
Materials
- Vinyl Siding
- Roof: Shingle
Condition
- Year built: 1996
Utilities & green energy
- Electric: AEP/Appalachian Powr
- Sewer: Septic Tank
- Water: County
- Utilities for property: Cable Available
Community & HOA
Location
- Region: Madison Heights
Financial & listing details
- Price per square foot: $163/sqft
- Tax assessed value: $181,800
- Annual tax amount: $1,109
- Date on market: 6/25/2024
- Cumulative days on market: 17 days
Price history
| Date | Event | Price |
|---|---|---|
| 6/24/2024 | Sold | $340,000-2.8%$163/sqft |
Source:  LMLS #351840 Report a problem LMLS #351840 Report a problem | ||
| 5/20/2024 | Pending sale | $349,900$168/sqft |
Source: LMLS #351840 Report a problem | ||
| 5/2/2024 | Listed for sale | $349,900+11.1%$168/sqft |
Source: LMLS #351840 Report a problem | ||
| 11/29/2022 | Sold | $315,000-5.9%$151/sqft |
Source: LMLS #341583 Report a problem | ||
| 11/29/2022 | Pending sale | $334,900$161/sqft |
Source: LMLS #341583 Report a problem | ||
| 11/29/2022 | Listed for sale | $334,900$161/sqft |
Source: LMLS #341583 Report a problem | ||
| 10/19/2022 | Pending sale | $334,900$161/sqft |
Source: Owner Report a problem | ||
| 9/28/2022 | Listed for sale | $334,900+97.1%$161/sqft |
Source: Owner Report a problem | ||
| 4/17/2006 | Sold | $169,900+21.6%$82/sqft |
Source: LMLS #220903 Report a problem | ||
| 1/17/2003 | Sold | $139,716$67/sqft |
Source:  LMLS #134971 Report a problem LMLS #134971 Report a problem | ||
Public tax history
| Year | Property taxes | Tax assessment |
|---|---|---|
| 2024 | $1,109 | $181,800 |
| 2023 | $1,109 | $181,800 |
| 2022 | $1,109 | $181,800 |
| 2021 | $1,109 | $181,800 |
| 2020 | $1,109 +4% | $181,800 +4% |
| 2018 | $1,066 | $174,800 |
| 2017 | $1,066 | $174,800 |
| 2016 | $1,066 +8.9% | $174,800 |
| 2015 | $979 | $174,800 |
| 2014 | $979 +4.3% | $174,800 -3.1% |
| 2013 | $938 | $180,400 |
| 2012 | $938 | $180,400 |
| 2011 | $938 | $180,400 |
| 2010 | $938 | $180,400 |
| 2009 | $938 -20% | $180,400 |
| 2008 | $1,173 +41.2% | $180,400 +32.5% |
| 2007 | $830 | $136,100 |
| 2006 | $830 | $136,100 |
| 2005 | $830 +3.4% | $136,100 |
| 2004 | $803 +5.4% | $136,100 |
| 2003 | $762 | $136,100 |
| 2002 | $762 -5.6% | $136,100 +17.9% |
| 2001 | $808 | $115,400 |
Find assessor info on the county website
Neighborhood: 24572
Nearby homes
- $293,7003 bd2 ba1.4k sqft200 Hunt Club Dr, Madison Heights, VA 24572Off Market
- $359,1003 bd2 ba2.1k sqft170 Hunt Club Dr, Madison Heights, VA 24572Off Market
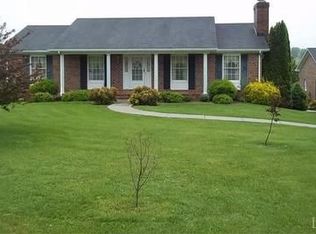
- $296,2003 bd2 ba1.2k sqft208 Hunt Club Dr, Madison Heights, VA 24572Off Market
- $306,4003 bd2 ba1.4k sqft183 Hunt Club Dr, Madison Heights, VA 24572Off Market
- $279,9003 bd2 ba1.4k sqft181 Hunt Club Dr, Madison Heights, VA 24572Sold
- $298,1003 bd2 ba1.5k sqft191 Hunt Club Dr, Madison Heights, VA 24572Off Market
- $289,5003 bd2 ba1.2k sqft212 Hunt Club Dr, Madison Heights, VA 24572Off Market
- $287,4003 bd2 ba1.5k sqft179 Hunt Club Dr, Madison Heights, VA 24572Off Market
Nearby schools
GreatSchools rating
- 6/10Elon Elementary SchoolGrades: PK-5Distance: 0.5 mi
- 4/10Monelison Middle SchoolGrades: 6-8Distance: 5.8 mi
- 3/10Amherst County High SchoolGrades: 9-12Distance: 8 mi
Schools provided by the listing agent
- Elementary: Elon Elem
- Middle: Monelison Midl
- High: Amherst High
Source: LMLS. This data may not be complete. We recommend contacting the local school district to confirm school assignments for this home.


Get pre-qualified for a loan
At Zillow Home Loans, we can pre-qualify you in as little as 5 minutes with no impact to your credit score.An equal housing lender. NMLS #10287.
Sell for more on Zillow
Get a Zillow Showcase℠ listing at no additional cost and you could sell for .
$361,200
2% more
+$7,224
With Zillow Showcase(estimated)
$368,424
- Virginia
- Amherst County
- Madison Heights
- 24572
- 192 Hunt Club Dr
Nearby cities
Nearby zip codes
Other Madison Heights Topics
