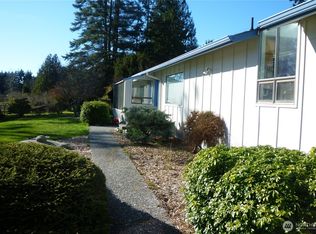
Enjoy beautiful golf course living in this well-maintained 3-bedroom, 2-bath home featuring a spacious 2-car garage with a convenient golf cart door providing direct access to the 12th hole. The home is ideally situated with a desirable south-facing front and a backyard overlooking the golf course, offering stunning views and a peaceful setting for relaxing or entertaining.Inside, you’ll find a comfortable floor plan with an updated refrigerator and dishwasher. All appliances are included, making this home move-in ready. Attractive landscaping enhances both the front and back yards, creating exceptional curb appeal and outdoor enjoyment.Residents enjoy access to community amenities including a pool, pickleball courts, and tennis courts. Golf and certain recreational amenities are available through separate memberships and fees.A wonderful opportunity to own a beautifully maintained golf course home with breathtaking views, direct course access, and the best of SunLand living.
Pending
Listed by: BrokersGroup R.E.Professionals • Pam Goodwin
Price cut: $5K (8/8)
$474,900
192 Hurricane Ridge Drive, Sequim, WA 98382
3beds
1,681sqft
Single Family Residence
Built in 1983
10,615 Square Feet Lot
$466,800 Zestimate®
$283/sqft
$38/mo HOA
What's special
Stunning viewsBreathtaking viewsDirect course accessComfortable floor planExceptional curb appealUpdated refrigerator and dishwasherDesirable south-facing front
- --
- on Zillow
- 55
- views
- 1
- save
Likely to sell faster than
Zillow last checked:
Listing updated:
Listed by:
Pam Goodwin,
BrokersGroup R.E.Professionals
Source: NWMLS as distributed by MLS GRID,MLS#: 2541971
Facts & features
Interior
Bedrooms & bathrooms
- Bedrooms: 3
- Bathrooms: 2
- Full bathrooms: 1
- 3/4 bathrooms: 1
- Main level bathrooms: 2
- Main level bedrooms: 3
Primary bedroom
- Level: Main
Bedroom
- Level: Main
Bedroom
- Level: Main
Bathroom full
- Level: Main
Bathroom three quarter
- Level: Main
Dining room
- Level: Main
Entry hall
- Level: Main
Kitchen with eating space
- Level: Main
Living room
- Level: Main
Heating
- Fireplace, Forced Air, Heat Pump, Electric
Cooling
- Forced Air, Heat Pump
Appliances
- Included: Dishwasher, Disposal, Dryer, Microwave, Refrigerator, Stove(s)/Range(s), Washer, Dishwasher(s), Dryer(s), Garbage Disposal, Microwave(s), Refrigerator(s), Washer(s), Water Heater Location: Garage
Features
- Bath Off Primary, Ceiling Fan(s), Dining Room
- Flooring: Laminate, Vinyl, Carpet
- Windows: Skylight(s)
- Basement: None
- Number of fireplaces: 1
- Fireplace features: Wood Burning, Main Level: 1, Fireplace
Interior area
- Total structure area: 1,681
- Total interior livable area: 1,681 sqft
Property
Parking
- Total spaces: 4
- Parking features: Driveway, Attached Garage, Off Street
- Has attached garage: Yes
- Covered spaces: 2
- Uncovered spaces: 2
Features
- Levels: One
- Stories: 1
- Entry location: Main
- Patio & porch: Bath Off Primary, Ceiling Fan(s), Dining Room, Fireplace, Skylight(s), Vaulted Ceiling(s), Wet Bar
- Pool features: Community
Lot
- Size: 10,615 Square Feet
- Features: Paved, Athletic Court, Deck, Patio
Details
- Parcel number: 0330085601920000
- Zoning description: Jurisdiction: City
- Special conditions: Standard
Construction
Type & style
- Home type: SingleFamily
- Architectural style: Traditional,1 Story
- Property subtype: Single Family Residence
Materials
- Wood Products
- Foundation: Poured Concrete
- Roof: Composition
Condition
- Good
- Year built: 1983
- Major remodel year: 1983
Utilities & green energy
- Electric: Company: Clallam PUD
- Sewer: Sewer Connected, Company: Sunland Community
- Water: Community, Company: Sunland Community
Community & HOA
Community
- Features: Athletic Court, CCRs, Clubhouse, Golf
- Subdivision: North Sunland
HOA
- Services included: Road Maintenance
- HOA fee: $450 annually
- HOA phone: 360-683-7473
Location
- Region: Sequim
Financial & listing details
- Price per square foot: $283/sqft
- Tax assessed value: $500,066
- Annual tax amount: $4,337
- Date on market: 7/8/2026
- Listing terms: Conventional
- Inclusions: Dishwasher(s), Dryer(s), Garbage Disposal, Microwave(s), Refrigerator(s), Stove(s)/Range(s), Washer(s)
Estimated market value
$466,800
$443,000 - $490,000
$2,572/mo
Price history
| Date | Event | Price |
|---|---|---|
| 8/21/2026 | Pending sale | $474,900$283/sqft |
Source:  NWMLS as distributed by MLS GRID #2541971 Report a problem NWMLS as distributed by MLS GRID #2541971 Report a problem | ||
| 8/8/2026 | Price change | $474,900-1%$283/sqft |
Source: NWMLS as distributed by MLS GRID #2541971 Report a problem | ||
| 7/8/2026 | Listed for sale | $479,900+209.6%$285/sqft |
Source: NWMLS as distributed by MLS GRID #2541971 Report a problem | ||
| 2/29/2012 | Sold | $155,000$92/sqft |
Source: Public Record Report a problem | ||
Public tax history
| Year | Property taxes | Tax assessment |
|---|---|---|
| 2025 | $4,347 +15.7% | $500,066 +4.9% |
| 2024 | $3,758 +6.8% | $476,681 +0.1% |
| 2023 | $3,518 +0.3% | $475,970 +4.1% |
| 2022 | $3,506 +9.7% | $457,121 +30.3% |
| 2021 | $3,196 +16% | $350,703 +17.5% |
| 2020 | $2,754 | $298,406 +3.9% |
| 2019 | -- | $287,337 +2.5% |
| 2018 | $2,791 +115.1% | $280,200 +24.1% |
| 2017 | $1,298 -42.9% | $225,801 +0.3% |
| 2016 | $2,274 | $225,211 +3% |
| 2015 | $2,274 | $218,706 +9.6% |
| 2013 | $2,274 | $199,515 -12.7% |
| 2012 | $2,274 | $228,668 |
| 2010 | -- | -- |
Find assessor info on the county website
Monthly payment
Est. payment
Payment breakdown
Explore the cost of this home by adjusting the details. Changes won't be saved.Climate risks
Neighborhood: 98382

Similar homes
- $530,0003 bd3 ba1.8k sqft123 San Juan Drive, Sequim, WA 98382Active
 MLS ID #2575754, Dotty Armbright. NWMLS as distributed by MLS GRID
 - $495,0003 bd2 ba1.7k sqft102 Kelsey Ct, Sequim, WA 98382For Sale
 MLS ID #400955, Tom Blore, Peter Black Real Estate. Olympic Listing Service
 - $550,0003 bd2 ba1.8k sqft170 Hurricane Ridge Drive, Sequim, WA 98382Active
 MLS ID #2499241, Nell Clausen. NWMLS as distributed by MLS GRID
 - $479,0002 bd2 ba1.7k sqftRedwing Acres, Sequim, WA 98382Active
 MLS ID #2487007, Walter Clark. NWMLS as distributed by MLS GRID
