Skip main navigation
For sale
  • Price cut: $2.5K (4/17)
    $572,500

    192 Indian Oaks Pass, Blanco, TX 78606

    3beds
    2,398sqft
    : 
    Loading
    Get pre-qualified
    Single Family Residence
    Built in 2008
    1.15 Acres Lot
    $-- Zestimate®
    $239/sqft
    $-- HOA

    What's special

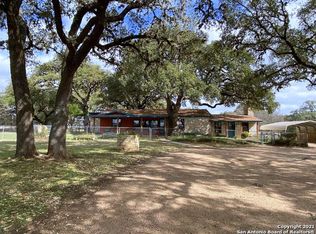
    Discover peaceful Hill Country living in this beautifully maintained home on 1.15 private acres, thoughtfully cut from a larger tract. so the property feels wonderfully open and secluded-far more expansive than its size suggests. Located just 3 miles from the Historic Blanco Courthouse and charming Blanco Square, this home sits in the heart of some of the most desirable Hill Country communities, with quick access to Wimberley, Johnson City, Henly, and Dripping Springs. Scenic drives, rolling countryside, and endless local attractions surround you. Inside, the home shines with brand-new laminate wood flooring throughout the home. High ceilings and an open flow create an inviting space for entertaining. The floor plan is ideal: the primary suite is privately situated on one side of the home, while the two secondary bedrooms are on the opposite side, and a spacious study with built-in cabinetry sits near the entry, offering the perfect work-from-home or hobby space. Every room feels airy and filled with natural light. Car lovers, boat owners, and hobbyists will appreciate the extra-deep 800 sq. ft. garage, designed to accommodate large vehicles. This is a perfect place to park your RV while not traveling. Enjoy Hill Country mornings and evenings from the covered front and back porches, perfect for sunrises, sunsets, or stargazing under Blanco's famously dark skies. This is a wonderful setting for families, retirees, or anyone craving a slower pace and a peaceful retreat from the city.
    117 days
    |
    310
    |
    25
    |

    Zillow last checked:

    Listing updated:

    Listed by:

    Teri McKenzie TREC #326787 (210) 275-2777,

    RE/MAX Genesis

    Source: LERA MLS,MLS#: 1950518MLS Logo

    Loading...

      Facts & features

      Interior

      Bedrooms & bathrooms
      • Bedrooms: 3
      • Bathrooms: 2
      • Full bathrooms: 2
      Primary bedroom
      • Features: Split, Outside Access, Walk-In Closet(s), Multi-Closets, Ceiling Fan(s), Full Bath
      • Area: 252
      • Dimensions: 18 x 14
      Bedroom 2
      • Area: 132
      • Dimensions: 12 x 11
      Bedroom 3
      • Area: 132
      • Dimensions: 12 x 11
      Primary bathroom
      • Features: Shower Only, Double Vanity
      • Area: 168
      • Dimensions: 12 x 14
      Dining room
      • Area: 180
      • Dimensions: 12 x 15
      Kitchen
      • Area: 176
      • Dimensions: 16 x 11
      Living room
      • Area: 414
      • Dimensions: 18 x 23
      Office
      • Area: 130
      • Dimensions: 10 x 13
      Heating
      • Central, Electric, Propane Owned
      Cooling
      • Central Air
      Appliances
      • Included: Self Cleaning Oven, Microwave, Range, Gas Cooktop, Disposal, Dishwasher, Plumbed For Ice Maker, Water Softener Owned, Vented Exhaust Fan, Electric Water Heater
      • Laundry: Main Level, Laundry Room, Washer Hookup, Dryer Connection
      Features
      • One Living Area, Separate Dining Room, Two Eating Areas, Breakfast Bar, Pantry, Study/Library, Utility Room Inside, Secondary Bedroom Down, 1st Floor Lvl/No Steps, High Ceilings, Open Floorplan, High Speed Internet, All Bedrooms Downstairs, Walk-In Closet(s), Master Downstairs, Ceiling Fan(s), Chandelier, Solid Counter Tops, Custom Cabinets
      • Flooring: Laminate
      • Windows: Double Pane Windows, Window Coverings
      • Has basement: No
      • Attic: Pull Down Storage
      • Number of fireplaces: 1
      • Fireplace features: One, Living Room, Gas Logs Included
      Interior area
      • Total interior livable area: 2,398 sqft

      Property

      Parking
      • Total spaces: 3
      • Parking features: Three Car Garage, Attached, Garage Faces Side, Oversized, Garage Door Opener, RV/Boat Parking
      • Attached garage spaces: 3
      Features
      • Levels: One
      • Stories: 1
      • Patio & porch: Patio, Covered
      • Pool features: None
      • Fencing: Wire,Ranch Fence
      • Has view: Yes
      • View description: County VIew
      Lot
      • Size: 1.15 Acres
      • Features: 1 - 2 Acres, Secluded, Rolling Slope, Level
      • Residential vegetation: Mature Trees
      Details
      • Additional structures: Shed(s)
      • Parcel number: 74979
      • Horses can be raised: Yes

      Construction

      Type & style
      • Home type: SingleFamily
      • Architectural style: Texas Hill Country
      • Property subtype: Single Family Residence
      Materials
      • Fiber Cement
      • Foundation: Slab
      • Roof: Metal
      Condition
      • Pre-Owned
      • New construction: No
      • Year built: 2008

      Utilities & green energy

      • Electric: PEC
      • Gas: The Propane
      • Sewer: septic, Septic
      • Water: well, Private Well
      • Utilities for property: Private Garbage Service

      Community & HOA

      Community
      • Features: None
      • Security: Smoke Detector(s), Security System Owned
      • Subdivision: N/A
      Location
      • Region: Blanco

      Financial & listing details

      • Price per square foot: $239/sqft
      • Tax assessed value: $511,380
      • Annual tax amount: $6,901
      • Price range: $572.5K - $572.5K
      • Date on market: 3/20/2026
      • Cumulative days on market: 378 days
      • Listing terms: Conventional,FHA,VA Loan,Cash
      • Road surface type: Gravel

        Estimated market value

        Not available

        Estimated sales range

        Not available

        Not available

        Price history

        DateEventPrice
        6/24/2026Listed for sale$572,500$239/sqft
        Source: LERA MLS #1950518 Report a problem
        5/27/2026Contingent$572,500$239/sqft
        Source: LERA MLS #1950518 Report a problem
        4/17/2026Price change$572,500-0.4%$239/sqft
        Source: LERA MLS #1950518 Report a problem
        2/26/2026Listed for sale$575,000$240/sqft
        Source: Unlock MLS #6856585 Report a problem
        2/26/2026Listing removed$575,000$240/sqft
        Source: LERA MLS #1895056 Report a problem
        1/23/2026Price change$575,000-0.7%$240/sqft
        Source: LERA MLS #1895056 Report a problem
        1/23/2026Price change$579,000-0.2%$241/sqft
        Source: Central Texas MLS #590968 Report a problem
        1/21/2026Price change$579,900+0.2%$242/sqft
        Source: CHCBOR #98534 Report a problem
        1/3/2026Price change$579,000-1.7%$241/sqft
        Source: LERA MLS #1895056 Report a problem
        11/26/2025Price change$589,000-1.7%$246/sqft
        Source: LERA MLS #1895056 Report a problem
        8/27/2025Price change$599,000-4.9%$250/sqft
        Source: Central Texas MLS #590968 Report a problem
        8/24/2025Price change$629,900+5%$263/sqft
        Source: CHCBOR #98056 Report a problem
        8/23/2025Price change$599,900+0.2%$250/sqft
        Source: CHCBOR #98534 Report a problem
        8/23/2025Price change$599,000-4.9%$250/sqft
        Source: LERA MLS #1895056 Report a problem
        7/2/2025Price change$629,900-0.8%$263/sqft
        Source: LERA MLS #1870386 Report a problem
        5/27/2025Listed for sale$635,000+6%$265/sqft
        Source: LERA MLS #1870386 Report a problem
        9/20/2022Sold--
        Source: Realty Austin solds #9779939_78606 Report a problem
        8/15/2022Pending sale$599,000$250/sqft
        Source: LERA MLS #1615146 Report a problem
        8/7/2022Contingent$599,000$250/sqft
        Source: Unlock MLS #9779939 Report a problem
        8/2/2022Price change$599,000-4.9%$250/sqft
        Source: LERA MLS #1615146 Report a problem
        7/15/2022Price change$630,000-6.7%$263/sqft
        Source: LERA MLS #1615146 Report a problem
        6/16/2022Listed for sale$675,000$281/sqft
        Source: LERA MLS #1615146 Report a problem

        Public tax history

        YearProperty taxesTax assessment
        2025-- $511,380 -7.7%
        2024$5,976 +1.5%$554,300 -0.1%
        2023$5,888 +34.1%$555,120 +43.5%
        2022$4,390 $386,850 +7.4%
        2021-- $360,170 +2.8%
        2020-- $350,300 +10.5%
        2017-- $317,010 +4%
        2016-- $304,890
        2015-- $304,890 +4.3%
        2014-- $292,310 +6.2%
        2012-- $275,150 -0.3%
        2011-- $276,020 -0.6%
        2010-- $277,660 -0.2%
        2009-- $278,170
        Find assessor info on the county website

        Monthly payment

        Est. payment

        Payment breakdown

        Explore the cost of this home by adjusting the details. Changes won't be saved.
        All calculations are estimates and provided by Zillow, Inc. for informational purposes only. Actual amounts may vary.
        HOA fees may include property taxes on listings classified as Co-Ops. Contact the listing agent and/or owner for fee details.
        Mortgage interest rates are dependent on a number of factors, including credit score, down payment, and repayment length. Interest rate data provided by Zillow Group Marketplace, Inc. as of 1/1/1970 from various mortgage lenders with which we have lead or other similar arrangements; the Estimated Payment is an average of those rates.
        See how much you could borrow to make a competitive offer.

        Climate risks

        Neighborhood: 78606

        Getting around

        0 / 100
        Car-Dependent
        21 / 100
        Somewhat Bikeable

        Nearby schools

        GreatSchools rating
        Schools provided by the listing agent
        • Elementary: Blanco
        • Middle: Blanco
        • High: Blanco
        • District: Blanco

        Source: LERA MLS. This data may not be complete. We recommend contacting the local school district to confirm school assignments for this home.

        A local agent can set up tours, give advice and negotiate with sellers.

        Browse local experts

        Similar homes