Welcome to 192 Jenkins Drive, a beautifully updated 4-bedroom, 3-bathroom residence located in the highly desirable borough of Englewood Cliffs, NJ. This 2,388 square-foot, single-family home perfectly blends comfortable living with an ideal location, offering an exceptional lifestyle for any buyer. Large, beautifully maintained backyard is perfect for relaxing and/or entertaining. Highly convenient location makes this a commuter's dream.
Under contract
Price cut: $49K (9/10)
$1,350,000
192 Jenkins Drive, Englewood Cliffs, NJ 07632
4beds
--sqft
Single Family Residence
Built in ----
-- sqft lot
$-- Zestimate®
$--/sqft
$-- HOA
What's special
Large beautifully maintained backyard
- 118 days
- 498
- 19
Likely to sell faster than
Zillow last checked:
Listing updated:
Listed by:
Jeffrey Chiang 646-210-8286,
Corcoran Infinity Properties, Edgewater
Source: NJMLS,MLS#: 26020866
Facts & features
Interior
Bedrooms & bathrooms
- Bedrooms: 4
- Bathrooms: 3
- Full bathrooms: 3
Heating
- Natural Gas, Radiators
Cooling
- Central Air
Features
- Flooring: Hardwood
- Basement: Crawl Space,Finished
Property
Parking
- Total spaces: 2
- Parking features: Garage
- Garage spaces: 2
- Details: Attached
Features
- Levels: Split Level
- Pool features: None
- Has view: Yes
- View description: East, South
- Waterfront features: None
Lot
- Features: Regular
Details
- Parcel number: 1600305000000001
Construction
Type & style
- Home type: SingleFamily
- Property subtype: Single Family Residence
Materials
- Vinyl Siding
Community & HOA
Community
- Features: Extended Family
Location
- Region: Englewood Cliffs
Financial & listing details
- Tax assessed value: $799,500
- Annual tax amount: $9,314
- Date on market: 6/24/2026
- Listing agreement: Exclusive Right To Sell
- Ownership: Private
Estimated market value
Not available
Estimated sales range
Not available
Not available
Price history
| Date | Event | Price |
|---|---|---|
| 9/29/2026 | Pending sale | $1,350,000 |
Source:  NJMLS #26020866 Report a problem NJMLS #26020866 Report a problem | ||
| 9/10/2026 | Price change | $1,350,000-3.5% |
Source: NJMLS #26020866 Report a problem | ||
| 7/16/2026 | Price change | $1,399,000-3.5% |
Source: NJMLS #26020866 Report a problem | ||
| 6/24/2026 | Listed for sale | $1,450,000+45.1% |
Source: NJMLS #26020866 Report a problem | ||
| 6/24/2023 | Listing removed | -- |
Source: Zillow Rentals Report a problem | ||
| 6/17/2023 | Listed for rent | $5,600 |
Source: Zillow Rentals Report a problem | ||
| 5/24/2017 | Sold | $999,000+0.1% |
Source: Public Record Report a problem | ||
| 12/24/2016 | Listing removed | $998,000 |
Source: The Chen Agency #1646746 Report a problem | ||
| 12/4/2016 | Listed for sale | $998,000+24% |
Source: The Chen Agency #1646746 Report a problem | ||
| 3/25/2011 | Sold | $805,000+21.1% |
Source: Public Record Report a problem | ||
| 7/30/2002 | Sold | $665,000+66.3% |
Source: Public Record Report a problem | ||
| 7/28/1997 | Sold | $400,000+9% |
Source: Public Record Report a problem | ||
| 7/18/1996 | Sold | $367,000 |
Source: Public Record Report a problem | ||
Public tax history
| Year | Property taxes | Tax assessment |
|---|---|---|
| 2026 | $9,314 +0.9% | $799,500 |
| 2025 | $9,234 | $799,500 |
| 2024 | $9,234 +1.2% | $799,500 |
| 2023 | $9,122 | $799,500 |
| 2022 | -- | $799,500 |
| 2021 | $8,986 +4% | $799,500 |
| 2020 | $8,643 +3.6% | $799,500 |
| 2019 | $8,339 | $799,500 |
| 2018 | $8,339 +6.5% | $799,500 |
| 2017 | $7,827 +5.3% | $799,500 |
| 2016 | $7,435 +6.9% | $799,500 |
| 2015 | $6,956 +2.5% | $799,500 |
| 2014 | $6,788 +7.1% | $799,500 |
| 2013 | $6,336 | $799,500 |
| 2012 | $6,336 -0.1% | $799,500 +0.2% |
| 2011 | $6,344 +5.9% | $798,000 |
| 2010 | $5,993 +4.2% | $798,000 |
| 2009 | $5,754 | $798,000 +46.1% |
| 2007 | -- | $546,100 |
| 2006 | -- | $546,100 |
| 2005 | -- | $546,100 |
| 2004 | -- | $546,100 |
| 2003 | -- | $546,100 |
| 2002 | -- | $546,100 +66.3% |
| 2001 | -- | $328,300 |
Find assessor info on the county website
Monthly payment
Est. payment
Payment breakdown
Explore the cost of this home by adjusting the details. Changes won't be saved.Climate risks
Neighborhood: 07632
Nearby schools
Schools provided by the listing agent
- Elementary: North Cliff E.S.
- Middle: Upper School E.S.
- High: Dwight Morrow H.S.
Source: NJMLS. This data may not be complete. We recommend contacting the local school district to confirm school assignments for this home.
- $1,395,900-- bd-- ba2.4k sqft188 Jenkins Dr, Englewood Cliffs, NJ 07632Off Market
- $1,760,100-- bd-- ba4.6k sqft263 Castle Dr, Englewood Cliffs, NJ 07632Off Market
- $1,319,9004 bd3 ba2.4k sqft268 Castle Dr, Englewood Cliffs, NJ 07632Off Market
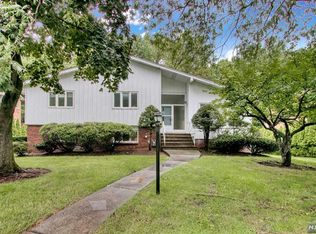
- $2,150,0005 bd6 ba-- sqft264 Castle Dr, Englewood Cliffs, NJ 07632Sold

Similar homes
- $1,649,9005 bd3 ba-- sqft39 Hickory Street, Englewood Cliffs, NJ 07632For Sale
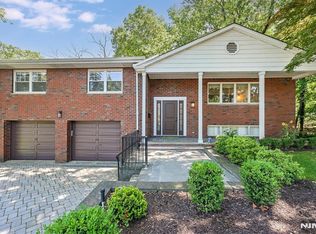
 MLS ID #26038193, Maureen McSpirit, McSpirit & Beckett Real Estate. NJMLS
 - $1,699,0005 bd4 ba-- sqft139 Middlesex Avenue, Englewood Cliffs, NJ 07632For Sale
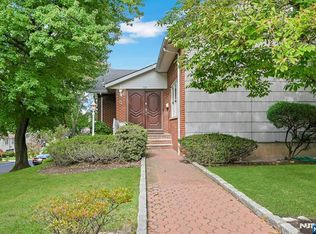 MLS ID #26038064, Sophia Meneve, Prominent Properties Sotheby's International Realty-Saddle River. NJMLS
 - $1,699,0004 bd4 ba-- sqft15 Hudson Terrace, Englewood Cliffs, NJ 07632For Sale
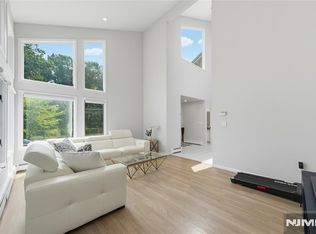 MLS ID #26038258, Emily Kim, EXP Realty, LLC - Englewood Cliffs. NJMLS
 - $1,799,9994 bd4 ba-- sqft651 Floyd Street, Englewood Cliffs, NJ 07632For Sale
 MLS ID #26036425, Marsha Oliver, Hi-Level Real Estate LLC. NJMLS
 - $1,895,0005 bd4 ba-- sqft612 Floyd Street, Englewood Cliffs, NJ 07632For SaleMLS ID #26037612, Monis Young, Better Homes & Gardens Real Estate Exclusive Properties. NJMLS
- $1,489,0005 bd4 ba-- sqft1070 Cumbermeade Road, Fort Lee, NJ 07024For SaleMLS ID #26037690, Miguel Rondon, Keller Williams Town Life. NJMLS
- $1,390,0005 bd4 ba4.5k sqft8 Abbey Road, Orangeburg, NY 10962For Sale
 MLS ID #1011155, Sherri R Preston, Listing by: Christie's Int. Real Estate. OneKey® MLS as distributed by MLS GRID
 - $1,250,0004 bd4 ba-- sqft2 June Court, River Edge, NJ 07661For SaleMLS ID #26038345, Christopher Kim, RE/MAX NOW - Norwood. NJMLS
- $1,299,0004 bd4 ba-- sqft15 Laurel Avenue, Dumont, NJ 07628For SaleMLS ID #26035174, Quanfeng Zhu, RE/MAX NOW - Palisades Park. NJMLS
- $1,499,0004 bd5 ba-- sqft157 Sussex Road, Tenafly, NJ 07670For SaleMLS ID #26035173, Rajinder Sondhi, RE/MAX SELECT - Westfield. NJMLS
- $1,395,0003 bd2 ba-- sqft12 Poplar Road, Demarest, NJ 07627For SaleMLS ID #26037421, Risa Corson, Coldwell Banker, Alpine/Closter. NJMLS
- $1,199,7504 bd3 ba-- sqft707 Chadwick Drive, Paramus, NJ 07652For SaleMLS ID #26039561, Monis Young, Better Homes & Gardens Real Estate Exclusive Properties. NJMLS
- $1,199,0003 bd3 ba-- sqft86 Hazelton Terrace, Tenafly, NJ 07670For SaleMLS ID #26034937, Orly Chen, RE/MAX Properties Plus. NJMLS
- $1,850,0004 bd5 ba-- sqft533 Ridgeland Terrace, Leonia, NJ 07605For SaleMLS ID #26036754, Brian Kim, Proper Estates, Inc.. NJMLS
- $1,285,0004 bd3 ba-- sqft14 Longridge Road, Montvale, NJ 07645For SaleMLS ID #26038162, Ghada Abbasi, Coldwell Banker, Ridgewood. NJMLS
- $1,100,0005 bd4 ba-- sqft646 Teaneck Road, Teaneck, NJ 07666For SaleMLS ID #26032804, Aharon Cohen, Keller Williams Town Life. NJMLS
- $1,328,0004 bd3 ba2.1k sqft151-57 28th Avenue, Flushing, NY 11354For SaleMLS ID #1038004, Fen Lin, Listing by: E Realty International Corp. OneKey® MLS as distributed by MLS GRID
- $1,480,0005 bd4 ba-- sqft15 Bethany Circle, Closter, NJ 07624For SaleMLS ID #26033103, Jennifer Yang-Wu, Coldwell Banker, Alpine/Closter. NJMLS
- $1,349,0005 bd3 ba-- sqft415 Lincoln Avenue, Glen Rock, NJ 07452For SaleMLS ID #26032668, Donnamarie Giaccio, Giaccio Signature Properties, LLC. NJMLS
