Beautifully finished 2-storey home in West Haven offering approx. 2,700 sq. ft. of exceptional family living. The open-concept main floor features a chef-inspired kitchen with SS appliances, granite countertops, & a convenient walk-through pantry connecting to the mudroom and laundry. The spacious family room boasts hardwood flooring & a stunning stone feature wall with a natural gas fireplace. Upstairs offers three bedrooms, including a generous primary retreat with a 5-piece ensuite & jetted jacuzzi, plus a bright bonus room with vaulted ceilings & large windows. The fully finished basement adds a theatre room, bedroom, full bath, & ample storage. Enjoy central A/C, a new roof (2024), new hot water tank (2024), freshly painted main floor, deck, front entrance railing & landing, & a heated double-attached garage. The large backyard overlooks the park & offers a fantastic outdoor setting. Ideally located steps from schools, parks, shopping, and walking paths. A true 10/10 home—move-in ready & a must-see!
For sale
C$525,900
192 Keyport Cir, Leduc, AB T9E 0J3
4beds
1,952sqft
Single Family Residence
Built in 2007
-- sqft lot
$-- Zestimate®
C$269/sqft
C$-- HOA
What's special
Open-concept main floorChef-inspired kitchenSs appliancesGranite countertopsConvenient walk-through pantryMudroom and laundrySpacious family room
- 23 hours |
- 3 |
- 2 |
Zillow last checked:
Listing updated:
Listed by:
Nav Jhand,
MaxWell Polaris,
Simran Jhand,
MaxWell Polaris
Source: RAE,MLS®#: E4503466
Facts & features
Interior
Bedrooms & bathrooms
- Bedrooms: 4
- Bathrooms: 4
- Full bathrooms: 3
- 1/2 bathrooms: 1
Primary bedroom
- Level: Upper
Heating
- Forced Air-1, Natural Gas
Cooling
- Air Conditioning-Central, Fan-Ceiling
Appliances
- Included: Dishwasher-Built-In, Dryer, Exhaust Fan, Refrigerator, Electric Stove, Washer
Features
- Ceiling 9 ft.
- Flooring: Carpet, Ceramic Tile, Hardwood
- Basement: Full, Finished
- Fireplace features: Gas
Interior area
- Total structure area: 1,952
- Total interior livable area: 1,952 sqft
Video & virtual tour
Property
Parking
- Total spaces: 4
- Parking features: Double Garage Attached, Garage Control, Garage Opener
- Attached garage spaces: 2
Features
- Levels: 2 Storey,3
- Patio & porch: Deck
- Exterior features: Landscaped, Playground Nearby
- Fencing: Fenced
Lot
- Features: Landscaped, Park/Reserve, Playground Nearby, Recreation Use, Schools, Shopping Nearby
Construction
Type & style
- Home type: SingleFamily
- Property subtype: Single Family Residence
Materials
- Foundation: Concrete Perimeter
- Roof: Vinyl Shingles
Condition
- Year built: 2007
Community & HOA
Community
- Features: Ceiling 9 ft., Deck, Recreation Room/Centre
- Security: Smoke Detector(s), Detectors Smoke
Location
- Region: Leduc
Financial & listing details
- Price per square foot: C$269/sqft
- Date on market: 8/13/2026
- Ownership: Private
Price history
Price history is unavailable.
Public tax history
Tax history is unavailable.
Climate risks
Neighborhood: West Haven
Nearby schools
GreatSchools rating
No schools nearby
We couldn't find any schools near this home.
- C$549,9005 bd4 ba2.1k sqft171 Keyport Cir, Leduc, AB T9E0M4For Sale

- C$599,9004 bd3 ba2.1k sqft122 Keyport Cir, Leduc, AB T9E0J3For Sale

- C$400,0003 bd3 ba1.4k sqft105 Keystone Cres, Leduc, AB T9E0J4For Sale

- C$--2 bd2 ba925 sqft105 W Haven Dr #423, Leduc, AB T9E0R9Off Market

- C$--2 bd1 ba831 sqft182 Keystone Cres #D530B35DC, Leduc, AB T9E0S5Off Market
- C$--1 bd1 ba512 sqft182 Keystone Cres #51889B6AE, Leduc, AB T9E0S5Off Market
- C$--1 bd1 ba512 sqft182 Keystone Cres #464157, Leduc, AB T9E0S5Off Market
- C$--2 bd1 ba831 sqft182 Keystone Cres #464156, Leduc, AB T9E0S5Off Market
Similar homes
- C$514,9003 bd3 ba2.1k sqft137 Awentia St, Leduc, AB T9E 1H4For Sale
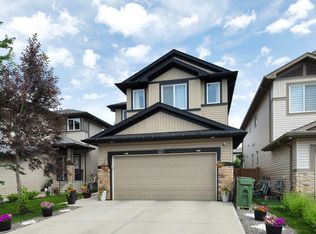 MLS ID #E4497855, Donazon Van Raamsdonk, RE/MAX Real Estate. RAE
 - C$445,0003 bd4 ba1.4k sqft73 Dalquist Bay, Leduc, AB T9E 0N5For Sale
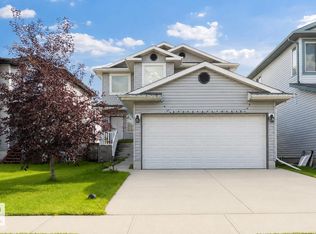 MLS ID #E4503603, Oksana Liva, REMAX River City. RAE
 - C$579,9004 bd3 ba2.2k sqft208 Bridgeport Close, Leduc, AB T9E 0M2For Sale
 MLS ID #E4495304, Lori K Duggan, Royal LePage Premier Real Estate. RAE
 - C$589,0004 bd3 ba1.7k sqft28 Woods Pl, Leduc, AB T9E 8T1For Sale
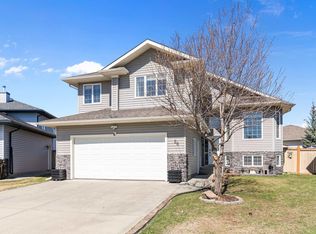 MLS ID #E4484856, Sarah L Lizee, REMAX River City. RAE
 - C$568,9004 bd4 ba2k sqft1115 117a St SW, Edmonton, AB T6W 0B9For SaleMLS ID #E4503300, Boyeon Park, Sterling Real Estate. RAE
- C$538,8884 bd3 ba2.2k sqft4335 47th St NW, Edmonton, AB T6L 6J5For SaleMLS ID #E4503263, Paolo Chiaselotti, MaxWell Progressive. RAE
- C$429,9003 bd3 ba1.5k sqft956 Morris Way, Leduc, AB T9E 1G1For SaleMLS ID #E4502914, Janelle Harder, Maxwell Heritage Realty. RAE
- C$574,9003 bd3 ba2.3k sqft5623 206th St NW, Edmonton, AB T6M 0B6For SaleMLS ID #E4503069, George M Fahmy, Mozaic Realty Group. RAE
- C$450,0004 bd4 ba1.8k sqft504 Sturtz Line, Leduc, AB T9E 0Y6For SaleMLS ID #E4487143, Sarah L Lizee, REMAX River City. RAE
- C$539,8883 bd3 ba1.9k sqft16412 12th Ave SW, Edmonton, AB T6W 3K4For SaleMLS ID #E4500883, Eddy A D'Ambrosio, RE/MAX Elite. RAE
- C$609,9004 bd4 ba2.3k sqft1602 Chapman Way SW, Edmonton, AB T6W 0Z2For SaleMLS ID #E4502604, Amina Sai, MaxWell Challenge Realty. RAE
- C$529,9994 bd4 ba1.7k sqft2727 Miles Pl SW, Edmonton, AB T6W 0B3For SaleMLS ID #E4491060, Christopher D Greidanus, MaxWell Devonshire Realty. RAE
- C$419,0004 bd4 ba1.4k sqft191 Reed Pl, Leduc, AB T9E 0S6For SaleMLS ID #E4495786, Arnold Oliveros, Exp Realty. RAE
- C$654,9003 bd4 ba2.3k sqft4015 Alexander Way SW, Edmonton, AB T6W 2C5For SaleMLS ID #E4503260, Shane Gwilliam, Sable Realty. RAE
- C$544,9004 bd4 ba2k sqft1115 61st St SW, Edmonton, AB T6X 0M4For SaleMLS ID #E4499346, Reggie Sandhu, KIC Realty. RAE
- C$557,7003 bd3 ba2.1k sqft1539 Chapman Way SW, Edmonton, AB T6W 0Z1For SaleMLS ID #E4498917, Neil C Rouse, RE/MAX Professionals. RAE
- C$559,0004 bd4 ba1.9k sqft6715 19th Ave SW, Edmonton, AB T6X 0L9For SaleMLS ID #E4492431, Yoon Kim, MaxWell Polaris. RAE
- C$525,0003 bd3 ba1.8k sqft512 59th St SW, Edmonton, AB T6X 0E9For SaleMLS ID #E4495910, Paddy Stewart, Exp Realty. RAE
- C$559,9004 bd4 ba2.1k sqft1922 Robertson Cres SW, Edmonton, AB T6W 1N8For SaleMLS ID #E4488202, Heather J Morris, MORE Real Estate. RAE
- C$524,9994 bd4 ba1.8k sqft3449 28th St NW, Edmonton, AB T6T 2A5For SaleMLS ID #E4496795, Muhammad Waseem, MaxWell Polaris. RAE
