Tucked away in the sought-after Deer Park section of Towamensing Trails, this beautifully maintained 3-bedroom, 2-bath ranch offers the perfect blend of privacy, comfort, and easy one-level living on over an acre of peaceful wooded land. Step inside to a bright, open layout featuring a cozy stone-faced propane fireplace, plenty of closet space, and a spacious primary suite with its own private bath. Enjoy the large screened-in porch—perfect for morning coffee, quiet evenings, or gathering with friends no matter the season. Located in a fun, amenity-filled, golf cart friendly community, you’ll have access to a 191-acre lake, sandy beach, outdoor pool, tennis and volleyball courts, and a clubhouse with a restaurant and bar. You’re just minutes from Big Boulder and Jack Frost Ski areas, Hickory Run State Park, downtown Jim Thorpe, Pocono Raceway, and countless outdoor adventures year-round. With easy access to I-80 and the PA Turnpike, it’s an ideal spot whether you're looking for a full-time home or the perfect Pocono getaway.
Sold for $389,000
$389,000
192 Kilmer Trl, Albrightsville, PA 18210
3beds
1,776sqft
Single Family Residence
Built in 2003
1.02 Acres Lot
$398,200 Zestimate®
$219/sqft
$2,498 Estimated rent
Home value
$398,200
$315,000 - $502,000
$2,498/mo
Zestimate® history
Owner options
List your home for rent
$2,498/mo
Rent Zestimate®
Find your next renter with Zillow Rental Manager. Plus, with online applications, you can quickly screen prospective tenants – for free.
$2,498/mo
Rent Zestimate®
Refinance and save
$3,149/mo
Est. payment
Refinancing to a lower rate could help reduce your monthly payments and save thousands over the life of the loan.
$3,149/mo
Est. payment
Explore your selling options
Work with a Zillow partner agent
Leverage their expertise and Zillow's premium Showcase listings to get your home seen by more buyers.
Get startedList with your own agent
Get your home in front of millions of buyers by listing it on Zillow.
Learn how to do itSell it yourself
Take full control of how buyers see your home on Zillow by listing For Sale by Owner (FSBO).
List your homeWhat's special
Cozy stone-faced propane fireplaceOutdoor poolSandy beachLarge screened-in porchTennis and volleyball courtsSpacious primary suite
Zillow last checked:
Listing updated:
Listed by:
Lori Herishko 609-458-7360,
Keller Williams Real Estate
Bought with:
nonmember
NON MBR Office
Source: GLVR,MLS#: 757910 Originating MLS: Lehigh Valley MLS
Originating MLS: Lehigh Valley MLSFacts & features
Interior
Bedrooms & bathrooms
- Bedrooms: 3
- Bathrooms: 2
- Full bathrooms: 2
Primary bedroom
- Description: Large Closets, En-Suite BA
- Level: First
- Dimensions: 15.00 x 14.00
Bedroom
- Level: First
- Dimensions: 12.20 x 11.10
Bedroom
- Level: First
- Dimensions: 12.60 x 11.00
Primary bathroom
- Level: First
- Dimensions: 13.00 x 7.00
Dining room
- Level: First
- Dimensions: 16.00 x 11.00
Other
- Level: First
- Dimensions: 12.20 x 5.00
Kitchen
- Description: SS Appliances, Granite Counter Tops
- Level: First
- Dimensions: 12.30 x 11.00
Laundry
- Level: First
- Dimensions: 7.40 x 6.10
Living room
- Description: Stone-Faced Propane FP
- Level: First
- Dimensions: 20.00 x 20.00
Other
- Description: Screened Porch
- Level: First
- Dimensions: 20.00 x 10.00
Heating
- Baseboard, Electric, Propane
Cooling
- Ceiling Fan(s)
Appliances
- Included: Dryer, Dishwasher, Electric Water Heater, Gas Oven, Gas Range, Refrigerator, Washer
Features
- Cathedral Ceiling(s), Dining Area, Separate/Formal Dining Room, High Ceilings, Vaulted Ceiling(s)
- Flooring: Ceramic Tile, Hardwood, Laminate, Resilient
- Basement: Crawl Space
- Has fireplace: Yes
- Fireplace features: Gas Log
Interior area
- Total interior livable area: 1,776 sqft
- Finished area above ground: 1,776
- Finished area below ground: 0
Property
Parking
- Total spaces: 2
- Parking features: Detached, Garage
- Garage spaces: 2
Features
- Levels: One
- Stories: 1
- Patio & porch: Covered, Patio, Porch, Screened
- Exterior features: Fire Pit, Porch, Patio, Propane Tank - Leased
Lot
- Size: 1.02 Acres
Details
- Parcel number: 22A51FVI163
- Zoning: res
- Special conditions: None
Construction
Type & style
- Home type: SingleFamily
- Architectural style: Ranch
- Property subtype: Single Family Residence
Materials
- Vinyl Siding
- Roof: Asphalt,Fiberglass
Condition
- Unknown
- Year built: 2003
Utilities & green energy
- Sewer: Septic Tank
- Water: Well
Community & HOA
Community
- Subdivision: Towamensing Trails
HOA
- Has HOA: Yes
- HOA fee: $595 annually
Location
- Region: Albrightsville
Financial & listing details
- Price per square foot: $219/sqft
- Tax assessed value: $63,100
- Annual tax amount: $3,881
- Date on market: 9/19/2025
- Cumulative days on market: 46 days
- Listing terms: Cash,Conventional,VA Loan
- Ownership type: Fee Simple
Price history
| Date | Event | Price |
|---|---|---|
| 8/18/2025 | Sold | $389,000-2.7%$219/sqft |
Source:  GLVR #757910 Report a problem GLVR #757910 Report a problem | ||
| 7/16/2025 | Pending sale | $399,900$225/sqft |
Source: GLVR #757910 Report a problem | ||
| 6/26/2025 | Price change | $399,900-1%$225/sqft |
Source: PMAR #PM-132360 Report a problem | ||
| 6/13/2025 | Listed for sale | $403,900$227/sqft |
Source: PMAR #PM-132360 Report a problem | ||
| 6/4/2025 | Pending sale | $403,900$227/sqft |
Source: GLVR #757910 Report a problem | ||
| 5/21/2025 | Listed for sale | $403,900+79.3%$227/sqft |
Source: PMAR #PM-132360 Report a problem | ||
| 4/20/2020 | Sold | $225,250+37.1%$127/sqft |
Source: Public Record Report a problem | ||
| 8/31/2017 | Sold | $164,250-2.5%$92/sqft |
Source: Public Record Report a problem | ||
| 4/22/2017 | Price change | $168,500-2.3%$95/sqft |
Source: Coldwell Banker Preferred #PM-45079 Report a problem | ||
| 4/1/2017 | Listed for sale | $172,500$97/sqft |
Source: Coldwell Banker Preferred #PM-45079 Report a problem | ||
Public tax history
| Year | Property taxes | Tax assessment |
|---|---|---|
| 2025 | $3,882 +5.1% | $63,100 |
| 2024 | $3,693 +1.3% | $63,100 |
| 2023 | $3,645 | $63,100 |
| 2022 | $3,645 | $63,100 |
| 2021 | $3,645 | $63,100 |
| 2020 | $3,645 -7.9% | $63,100 |
| 2019 | $3,958 +16.5% | $63,100 +3.6% |
| 2018 | $3,396 +99793.8% | $60,900 |
| 2017 | $3 | $60,900 |
| 2016 | -- | $60,900 |
| 2015 | -- | $60,900 |
| 2014 | -- | $60,900 |
| 2013 | -- | $60,900 |
| 2012 | -- | $60,900 |
| 2011 | -- | $60,900 |
| 2010 | -- | $60,900 |
| 2009 | -- | $60,900 |
| 2008 | -- | $60,900 |
| 2007 | $362 | $60,900 |
| 2006 | -- | $60,900 |
Find assessor info on the county website
Neighborhood: 18210
Nearby homes
- $238,9003 bd2 ba1.1k sqft186 Kilmer Trl, Albrightsville, PA 18210Off Market
- $328,8003 bd2 ba2k sqft202 Kilmer Trl, Albrightsville, PA 18210Off Market
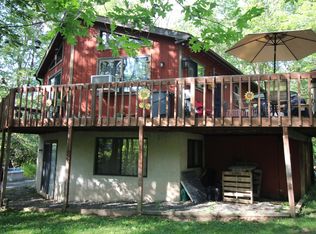
- $213,600-- bd-- ba-- sqft85 Seegar Path, Albrightsville, PA 18210Off Market
- $189,7003 bd1 ba960 sqft46 Seegar Path, Albrightsville, PA 18210Off Market
- $316,9003 bd3 ba2k sqft191 Kilmer Trl, Albrightsville, PA 18210Off Market
- $200,5002 bd1 ba960 sqft185 Kilmer Trl, Albrightsville, PA 18210Off Market
- $211,4003 bd1 ba984 sqft77 Seeger Path, Albrightsville, PA 18210Off Market
- $372,6003 bd2 ba1.4k sqft91 Seegar Path, Albrightsville, PA 18210Off Market
Nearby schools
GreatSchools rating
- 5/10Penn/Kidder CampusGrades: PK-8Distance: 2.7 mi
- 5/10Jim Thorpe Area Senior High SchoolGrades: 9-12Distance: 9.8 mi
Schools provided by the listing agent
- Elementary: Penn-Kidder Campus
- Middle: Penn-Kidder Campus
- High: Jim Thorpe Area
- District: Jim Thorpe
Source: GLVR. This data may not be complete. We recommend contacting the local school district to confirm school assignments for this home.


Get pre-qualified for a loan
At Zillow Home Loans, we can pre-qualify you in as little as 5 minutes with no impact to your credit score.An equal housing lender. NMLS #10287.
Sell for more on Zillow
Get a Zillow Showcase℠ listing at no additional cost and you could sell for .
$398,200
2% more
+$7,964
With Zillow Showcase(estimated)
$406,164
- Pennsylvania
- Carbon County
- Albrightsville
- 18210
- 192 Kilmer Trl
Nearby cities
Nearby zip codes
Other Albrightsville Topics
