Skip main navigation
Off market
Street View
  • $1,183,100

    192 Kingswood Dr, Avon, CT 06001

    4beds
    5,108sqft
    SingleFamily
    Built in 2000
    0.95 Acres Lot
    $1,183,100 Zestimate®
    $232/sqft
    $7,640 Estimated rent

    Home value

    $1,183,100

    $1.10M - $1.28M

    $7,640/mo

    Zestimate® history
    Loading
    Loading...

    Owner options

    List your home for rent

    $7,640/mo

    Rent Zestimate®

    Find your next renter with Zillow Rental Manager. Plus, with online applications, you can quickly screen prospective tenants – for free.

    Learn more

    $7,640/mo

    Rent Zestimate®

    Refinance and save

    $7,131/mo

    Est. payment

    Refinancing to a lower rate could help reduce your monthly payments and save thousands over the life of the loan.

    See today's rates

    $7,131/mo

    Est. payment

    Explore your selling options

    Work with a Zillow partner agent

    Leverage their expertise and Zillow's premium Showcase listings to get your home seen by more buyers.

    Get started

    List with your own agent

    Get your home in front of millions of buyers by listing it on Zillow.

    Learn how to do it

    Sell it yourself

    Take full control of how buyers see your home on Zillow by listing For Sale by Owner (FSBO).

    List your home

    What's special

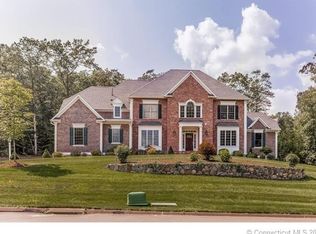
    SUMMER FUN BEGINS HERE...IN YOUR OWN PIECE OF PARADISE GORGEOUS GARDENS, EXTENSIVE HARDSCAPE & BEAUTIFUL STONE WALLS SURROUND THE FABULOUS 2010 GUNITE POOL & SPA IN THE PRIVATE OUTDOOR OASIS OF THIS KINGS WOOD COLONIAL WHICH BACKS TO TOWN OPEN SPACE. IN THE DELIGHTFUL POOL HOUSE CEILING FANS CIRCULATE SUMMER BREEZES & THERES PLENTY OF RM FOR RELAXING & ENTERTAINING OR TAKE THE PARTY INSIDE WHERE A TERRIFIC INDOOR BASKET-BALL COURT & GAME RM MAKE THE WALK-OUT LOWER LEVEL A PERFECT SPACE TO HANG OUT & WATCH SPORTS. FOR EVERYDAY LIVING THE MAIN FLR OF THIS HOME IS DESIGNED FOR FORM & FUNCTION WITH LIFE CENTERING ROUND THE GENEROUSLY SIZED FAMILY RM & ADJOINING EAT-IN KITCHEN. HERE WARM WD FLRS & ABUNDANT CABINETRY ARE COMPLIMENTED BY 2013 UPDATES INCLUDING TILE BACKSPLASH & STAINLESS APPLIANCES. A CASUAL BREAKFAST AREA OPENS TO THE DECK FOR BBQ & AL FRESCO DINING & A BUTLERS PANTRY LEADS TO THE DINING RM. WARM & WELCOMING SUNLIGHT FILLS THE 2 STORY FOYER & FORMAL LIVING/DINING RMS. A HANDSOME CATHEDRAL FIREPLACED LIBRARY, POWDER RM & MUD RM COMPLETE THE 1ST FLR. ASCEND THE T-STAIRCASE TO THE UPPER LEVEL WHERE A SUPERB MASTER SUITE HAS BEAUTIFULLY UPGRADED HDWD FLRS (2013, A PRIVATE SITTING RM/STUDY, A FANTASTIC NEW MASTER BATH (2017 SUMPTUOUS SOAKING TUB & TWO WALK-IN CLOSETS. THREE ADD'L ENSUITE BEDRMS PROVIDE PRIVATE RETREATS FOR FAMILY & GUESTS PLUS A LAUNDRY ROOM IS CONVENIENTLY LOCATED. A MUST SEE IN A SOUGHT AFTER COMMUNITY.

    This property is off market, which means it's not currently listed for sale or rent on Zillow. This may be different from what's available on other websites or public sources.

    Facts & features

    Interior

    Bedrooms & bathrooms
    • Bedrooms: 4
    • Bathrooms: 5
    • Full bathrooms: 3
    • 1/2 bathrooms: 2
    Heating
    • Forced air, Gas
    Cooling
    • Central
    Appliances
    • Included: Dishwasher, Dryer, Garbage disposal, Microwave, Range / Oven, Refrigerator, Washer
    • Laundry: Laundry Room, Upper Level
    Features
    • Laundry Room, Foyer, Sitting Room, Cable - Available, Auto Garage Door Opener
    • Flooring: Hardwood
    • Doors: French Doors
    • Windows: Thermopane Windows
    • Basement: Partially finished
    • Attic: Access Panel
    • Has fireplace: Yes
    Interior area
    • Total interior livable area: 5,108 sqft
    • Finished area below ground: 1090

    Property

    Parking
    • Total spaces: 3
    • Parking features: Garage - Attached
    Features
    • Patio & porch: Deck, Patio
    • Exterior features: Wood
    • Pool features: Pool House, Gunite, In Ground, Heated, Fenced
    • Has spa: Yes
    • Fencing: Partial
    • Waterfront features: Not Applicable
    Lot
    • Size: 0.95 Acres
    • Features: Professionally Landscaped, In Subdivision, Lightly Wooded
    Details
    • Parcel number: AVONM5L4850192
    • Zoning: R40

    Construction

    Type & style
    • Home type: SingleFamily
    • Architectural style: Colonial
    Materials
    • concrete
    • Roof: Asphalt
    Condition
    • Year built: 2000

    Utilities & green energy

    • Sewer: Public Sewer
    • Water: Public Water Connected

    Community & HOA

    Location
    • Region: Avon

    Financial & listing details

    • Price per square foot: $232/sqft
    • Tax assessed value: $613,940
    • Annual tax amount: $18,879
    • Total actual rent: 689900

    Price history

    DateEventPrice
    7/31/2019Sold$690,000+0%$135/sqft
    Source: Smart MLS #170201923 Report a problem
    6/24/2019Pending sale$689,900$135/sqft
    Source: Berkshire Hathaway HomeServices New England Properties #170201923 Report a problem
    6/3/2019Listed for sale$689,900-4.5%$135/sqft
    Source: Berkshire Hathaway NE Prop. #170201923 Report a problem
    9/20/2004Sold$722,500+20.9%$141/sqft
    Source: Public Record Report a problem
    1/4/2001Sold$597,500$117/sqft
    Source: Public Record Report a problem

    Public tax history

    YearProperty taxesTax assessment
    2025$18,879 +3.7%$613,940
    2024$18,209 +4%$613,940 +24.1%
    2023$17,510 +2.3%$494,760
    2022$17,124 +1.2%$494,760
    2021$16,926 +4%$494,760
    2020$16,278 $494,760
    2019$16,278 +0.4%$494,760 -4.4%
    2018$16,221 +2.5%$517,420
    2017$15,828 +6.2%$517,420
    2015$14,902 +1.7%$517,420
    2014$14,653 -6.3%$517,420 -12.9%
    2013$15,643 +2.6%$594,320
    2012$15,244 +2.4%$594,320
    2011$14,882 +10.9%$594,320 +3.7%
    2010$13,417 $573,140
    2009$13,417 +6%$573,140 +20.2%
    2008$12,652 +3.8%$476,910
    2007$12,185 +2.8%$476,910
    2006$11,851 +11%$476,910 +4.8%
    2004$10,672 +2.8%$454,900 +24%
    2003$10,383 +43.1%$366,900 +31%
    2001$7,255 $280,100
    Find assessor info on the county website

    Neighborhood: 06001

    Nearby schools

    GreatSchools rating
    Schools provided by the listing agent
    • Elementary: Roaring Brook
    • High: Avon

    Source: The MLS. This data may not be complete. We recommend contacting the local school district to confirm school assignments for this home.

    Get pre-qualified for a loan
    At Zillow Home Loans, we can pre-qualify you in as little as 5 minutes with no impact to your credit score.

    An equal housing lender. NMLS #10287.

    Sell for more on Zillow
    Get a Zillow Showcase℠ listing at no additional cost and you could sell for .
    $1,183,100
    2% more
    +$23,662
    With Zillow Showcase(estimated)
    $1,206,762