Searching for the perfect vacation retreat or full-time residence near the lake? This meticulously-maintained home comes fully furnished and ready for immediate enjoyment! Nestled among towering Ponderosa pines and just a short stroll to the water’s edge, this stick-built manufactured home features 2x6 construction, vaulted ceilings and an inviting open floor plan. The kitchen, complete with recently-updated appliances and abundant natural light, flows seamlessly into the dining and living areas—ideal for entertaining or relaxed everyday living. Offering 2 bedrooms and 2 full bathrooms, the spacious primary suite includes ensuite bath for added comfort and privacy. Central A/C keeps you cool during hot summer days, while the expansive deck with gazebo provide a shaded secluded setting to gather with family and friends. Unwind around the backyard firepit after a day on the lake, or take a short walk to Abayance Bay for dining and live music. Underground sprinklers make lawn upkeep a breeze, while ample greenspace in both the front and rear of the home allow extra room to roam. Bonuses include full RV hookup for visiting guests and a 10x12 storage shed for all your recreational gear. With over 90 miles of Lake Koocanusa shoreline, nearby hiking trails, additional lakes, two world-class golf courses and two ski resorts within an hour, this home offers year-round recreation and the very best of Montana living. Call your real estate professional to schedule your private showing today, and start living the lake lifestyle!
Active
$319,000
192 Kokanee Dr W, Rexford, MT 59930
2beds
880sqft
Manufactured Home
Built in 2008
6,446 Square Feet Lot
$307,500 Zestimate®
$363/sqft
$100/mo HOA
What's special
Inviting open floor planRecently-updated appliancesBackyard firepitEnsuite bathAbundant natural lightExpansive deck with gazeboFull rv hookup
- 47 days |
- 284 |
- 13 |
Zillow last checked:
Listing updated:
Listed by:
Josie Lochridge 406-660-1591,
Lancaster and Company, Premier Properties
Source: MRMLS,MLS#: 30072313
Facts & features
Interior
Bedrooms & bathrooms
- Bedrooms: 2
- Bathrooms: 2
- Full bathrooms: 2
Heating
- Electric, Forced Air
Cooling
- Central Air
Appliances
- Included: Dryer, Dishwasher, Microwave, Range, Refrigerator, Washer
- Laundry: Washer Hookup
Features
- Main Level Primary, Open Floorplan
- Basement: None
- Has fireplace: No
Interior area
- Total interior livable area: 880 sqft
- Finished area below ground: 0
Property
Parking
- Parking features: Circular Driveway, RV Access/Parking
Features
- Levels: One
- Patio & porch: Covered, Deck, Front Porch
- Exterior features: Fire Pit, RV Hookup, Storage
- Waterfront features: Lake, Water Access
- Body of water: Lake Koocanusa
Lot
- Size: 6,446 Square Feet
- Features: Back Yard, Corners Marked, Front Yard, Landscaped, Sprinklers In Ground, Wooded, Level
- Topography: Level
Details
- Additional structures: Shed(s)
- Parcel number: 56482211304020000
- Special conditions: Standard
Construction
Type & style
- Home type: MobileManufactured
- Property subtype: Manufactured Home
Materials
- Foundation: Other
Condition
- New construction: No
- Year built: 2008
Utilities & green energy
- Sewer: Community/Coop Sewer
- Water: Community/Coop
- Utilities for property: Electricity Connected, High Speed Internet Available
Community & HOA
Community
- Features: Fishing, Lake, Park
- Subdivision: Mariner's Haven Ph. 3
HOA
- Has HOA: Yes
- Amenities included: See Remarks
- Services included: Sewer, Snow Removal, Water
- HOA fee: $1,200 annually
- HOA name: Mariner's Haven
Location
- Region: Rexford
Financial & listing details
- Price per square foot: $363/sqft
- Tax assessed value: $132,090
- Annual tax amount: $1,547
- Date on market: 6/5/2026
- Listing agreement: Exclusive Right To Sell
- Listing terms: Cash
- Road surface type: Gravel
- Body type: Double Wide
Estimated market value
$307,500
$292,000 - $323,000
$1,390/mo
Price history
| Date | Event | Price |
|---|---|---|
| 6/5/2026 | Listed for sale | $319,000$363/sqft |
Source:  MRMLS #30072313 Report a problem MRMLS #30072313 Report a problem | ||
Public tax history
| Year | Property taxes | Tax assessment |
|---|---|---|
| 2025 | $339 -25.5% | $132,090 +32.2% |
| 2024 | $455 -22.4% | $99,900 |
| 2023 | $587 +87.6% | $99,900 +79.7% |
| 2022 | $313 +1.9% | $55,600 +9.2% |
| 2021 | $307 +13.3% | $50,900 +14.9% |
| 2020 | $271 -2.1% | $44,300 |
| 2019 | $277 +20% | $44,300 +23.1% |
| 2018 | $231 +2.2% | $36,000 |
| 2017 | $226 -13.9% | $36,000 -13.5% |
| 2016 | $262 +11.5% | $41,620 |
| 2015 | $235 -32.9% | $41,620 +33.4% |
| 2014 | $350 -2% | $31,201 +0.2% |
| 2013 | $357 -3.1% | $31,152 +0.3% |
| 2012 | $369 | $31,054 |
| 2011 | -- | -- |
| 2010 | -- | -- |
| 2009 | -- | -- |
Find assessor info on the county website
Monthly payment
Climate risks
Neighborhood: 59930
Nearby schools
GreatSchools rating
- 6/10Eureka Middle School 5-8Grades: 5-8Distance: 6.1 mi
- 2/10Lincoln Co High SchoolGrades: 9-12Distance: 6.1 mi
- 6/10Eureka Elementary SchoolGrades: PK-4Distance: 6.1 mi
Schools provided by the listing agent
- District: District No. 13
Source: MRMLS. This data may not be complete. We recommend contacting the local school district to confirm school assignments for this home.
- $--6,969.6 Square Feet178 Kokanee Dr, Rexford, MT 59930Off Market

- $258,000-- bd-- ba-- sqft192 Kokanee Dr W, Rexford, MT 59930Off Market
- $191,700-- bd-- ba-- sqft178 Kokanee Dr W, Rexford, MT 59930Off Market
- $--6,446.88 Square Feet204 Kokanee Dr W, Rexford, MT 59930Sold

- $283,400-- bd-- ba-- sqft218 Kokanee Dr W, Rexford, MT 59930Off Market
- $281,300-- bd-- ba-- sqft125 Kokanee Dr W, Rexford, MT 59930Off Market
- $611,5004 bd3 ba1.9k sqft90 Reservoir Ct, Rexford, MT 59930Off Market
- $393,4002 bd2 ba1k sqft25 Skippers Ct, Rexford, MT 59930Off Market
A local agent can set up tours, give advice and negotiate with sellers.
A local lender can help you make sure your offer is ready when you are.
Similar homes
- $379,0002 bd1 ba1.2k sqft399 Kokanee Dr W, Rexford, MT 59930Active
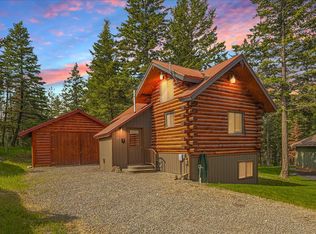
 MLS ID #30071785, Gretchen Lancaster, Lancaster and Company, Premier Properties. MRMLS
 - $364,5002 bd2 ba1.2k sqft765 Border Ln, Rexford, MT 59930Active
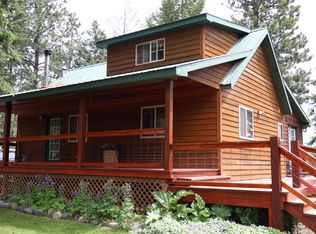 MLS ID #30073151, Gideon Yutzy, High Mountain Realty. MRMLS
 - $398,0002 bd1 ba672 sqft118 Salmon Dr, Rexford, MT 59930Active
 MLS ID #30057816, Troy Allen Truman, Lancaster and Company, Premier Properties. MRMLS
 - $439,0003 bd2 ba1.2k sqft245 Kokanee Dr E, Rexford, MT 59930Active
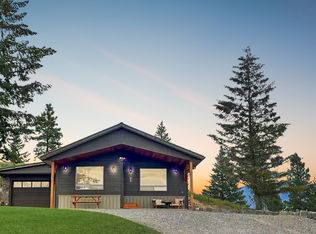 MLS ID #30051613, Stephanie Winchester, Real Broker, LLC. MRMLS
 - $319,9002 bd1 ba1k sqft782 Othorp Lake Rd, Rexford, MT 59930ActiveMLS ID #30035033, Carolyn Daughton, Lancaster and Company, Premier Properties. MRMLS
- $409,0001 bd1 ba672 sqft82 Salmon Dr, Rexford, MT 59930ActiveMLS ID #30072629, Gideon Yutzy, High Mountain Realty. MRMLS
- $289,0003 bd2 ba1.2k sqft961 3rd Ave E, Eureka, MT 59917ActiveMLS ID #30070361, Larissa Koskela, Coldwell Banker Mountain Properties. MRMLS
- $375,0002 bd1 ba735 sqft18 Luciano Rd, Eureka, MT 59917ActiveMLS ID #30067524, Charity Waldo, Engel & Völkers Western Frontier - Eureka. MRMLS
- $325,0002 bd1 ba992 sqft347 Soaring Eagle Trl, Fortine, MT 59918ActiveMLS ID #30069403, Karl Schuman, Kelly Right Real Estate of Montana LLC - Kalispell. MRMLS
- $299,5002 bd1 ba750 sqft40 Moraine Dr N, Eureka, MT 59917Active Under ContractMLS ID #30071539, Charity Waldo, Engel & Völkers Western Frontier - Eureka. MRMLS
- $458,0002 bd2 ba1.2k sqft84 Hillside Ln, Eureka, MT 59917ActiveMLS ID #30070071, Molly Tornow, Coldwell Banker Mountain Properties. MRMLS
- $399,0001 bd1 ba586 sqft167 & 170 Kingfisher Loop, Eureka, MT 59917ActiveMLS ID #30070018, Troy Allen Truman, Lancaster and Company, Premier Properties. MRMLS
- $225,0002 bd2 ba850 sqft2397 Grave Creek Rd, Eureka, MT 59917Active Under ContractMLS ID #30072354, Stephanie Winchester, Real Broker, LLC. MRMLS
- $425,0002 bd3 ba864 sqft313 Griffith Creek Rd, Eureka, MT 59917ActiveMLS ID #30069578, Shawna Duval, All Montana Real Estate. MRMLS
- $259,0002 bd1 ba1.2k sqft400 1st Ave E, Eureka, MT 59917Active Under ContractMLS ID #30069180, Joe L Purdy, Montana Properties LLC. MRMLS
- $434,0002 bd1 ba1.1k sqft156 Bootleg Rd, Eureka, MT 59917ActiveMLS ID #30063559, Mike Lancaster, Lancaster and Company, Premier Properties. MRMLS
- $455,0002 bd2 ba1.2k sqft1089 Cedar Hills Rd, Trego, MT 59934ActiveMLS ID #30060384, Tricia Bennatt-Beres, National Parks Realty - Eureka. MRMLS
- $450,0001 bd2 ba840 sqft434 Kettlehorn Dr N, Eureka, MT 59917ActiveMLS ID #30054324, Jaque S Mortensen, eXp Realty - Kalispell. MRMLS
- $468,5001 bd1 ba567 sqft76 Rusty Iron Way, Eureka, MT 59917ActiveMLS ID #30041086, Jonathon Haack, Wilderness Club Realty. MRMLS
- $169,0002 bd1 ba844 sqft337 Meadow Creek Rd, Fortine, MT 59918ActiveMLS ID #30058250, Gretchen Lancaster, Lancaster and Company, Premier Properties. MRMLS
