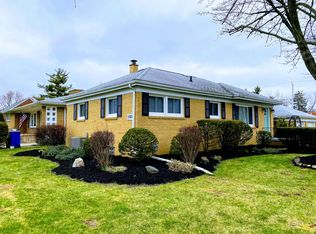
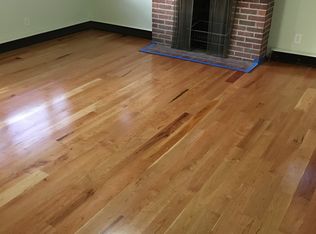
Lovely Brick Ranch featuring Living Room with beautiful Bay window, designer ceiling, Brick raised hearth Gas Fireplace and Hardwood floors. Sunny and bright Oak Kitchen with crown molding, ample work/prep space. Laminate Hardwood floors in kitchen (2020). All kitchen appliances convey with the property, Stainless Steel Ref. (2020), Built-in Microwave (2021), Electric Range & Dishwasher. Kitchen opens to Dining area featuring Coffered ceiling and wall of built-in cabinets. Hardwood floors in Liv. Rm, Dining area and all bedrooms (under carpet). The Family Room, located off the kitchen, boasts White Bead Board and overlooks the fully fenced backyard with concrete patio. Three nicely sized bedrooms. Updated Full bath with Oak vanity and walk-in shower. Tear off Roof on main house 2019. Garage roof approx. 2005. Boiler 2023. Central Air 2013. Hot water tank 2015. Glass Block Windows 2016. Detached 2 car garage and separate extra concrete parking area. Located a short walk to the Village with access to all the Village offers, Parks, Glen Falls & shopping. Showings start Friday 8/18/2023 at 9:00am and offers, if any, will be reviewed Wednesday, 8/23/2023 at Noon. No Escalation Clauses.
Closed
$346,000
192 Lafayette Blvd, Williamsville, NY 14221
3beds
1,498sqft
Single Family Residence
Built in 1956
9,901 Square Feet Lot
$386,100 Zestimate®
$231/sqft
$2,405 Estimated rent
Home value
$386,100
$367,000 - $405,000
$2,405/mo
Zestimate® history
Owner options
List your home for rent
$2,405/mo
Rent Zestimate®
Find your next renter with Zillow Rental Manager. Plus, with online applications, you can quickly screen prospective tenants – for free.
$2,405/mo
Rent Zestimate®
Refinance and save
$2,391/mo
Est. payment
Refinancing to a lower rate could help reduce your monthly payments and save thousands over the life of the loan.
$2,391/mo
Est. payment
Explore your selling options
Work with a Zillow partner agent
Leverage their expertise and Zillow's premium Showcase listings to get your home seen by more buyers.
Get startedList with your own agent
Get your home in front of millions of buyers by listing it on Zillow.
Learn how to do itSell it yourself
Take full control of how buyers see your home on Zillow by listing For Sale by Owner (FSBO).
List your homeWhat's special
Garage roofOak vanityCrown moldingBuilt-in microwaveGlass block windowsWalk-in showerBeautiful bay window
Zillow last checked:
Listing updated:
Listed by:
Linda E Schwabe 716-812-5048,
Howard Hanna WNY Inc.,
Darin R Schwabe 716-994-6333,
Howard Hanna WNY Inc.
Bought with:
Kunji Maya Rey, 10301221803
Towne Housing Real Estate
Source: NYSAMLSs,MLS#: B1491370 Originating MLS: Buffalo
Originating MLS: BuffaloFacts & features
Interior
Bedrooms & bathrooms
- Bedrooms: 3
- Bathrooms: 1
- Full bathrooms: 1
- Main level bathrooms: 1
- Main level bedrooms: 3
Bedroom 1
- Level: First
- Dimensions: 14.00 x 13.00
Bedroom 2
- Level: First
- Dimensions: 11.00 x 11.00
Bedroom 3
- Level: First
- Dimensions: 11.00 x 10.00
Dining room
- Level: First
- Dimensions: 11.00 x 10.00
Family room
- Level: First
- Dimensions: 19.00 x 13.00
Kitchen
- Level: First
- Dimensions: 13.00 x 10.00
Living room
- Level: First
- Dimensions: 19.00 x 12.00
Heating
- Gas, Baseboard
Cooling
- Central Air
Appliances
- Included: Dishwasher, Electric Oven, Electric Range, Gas Water Heater, Microwave, Refrigerator
- Laundry: In Basement
Features
- Ceiling Fan(s), Separate/Formal Dining Room, Entrance Foyer, Separate/Formal Living Room, Country Kitchen, Natural Woodwork, Bedroom on Main Level, Main Level Primary
- Flooring: Carpet, Hardwood, Tile, Varies
- Basement: Full,Sump Pump
- Number of fireplaces: 1
Interior area
- Total structure area: 1,498
- Total interior livable area: 1,498 sqft
Property
Parking
- Total spaces: 2
- Parking features: Detached, Garage, Driveway, Garage Door Opener
- Garage spaces: 2
Features
- Levels: One
- Stories: 1
- Patio & porch: Open, Patio, Porch
- Exterior features: Concrete Driveway, Fully Fenced, Patio
- Fencing: Full
Lot
- Size: 9,901 Square Feet
- Dimensions: 55 x 180
- Features: Corner Lot, Residential Lot
Details
- Parcel number: 1422890801100011042000
- Special conditions: Standard
Construction
Type & style
- Home type: SingleFamily
- Architectural style: Ranch
- Property subtype: Single Family Residence
Materials
- Brick, Copper Plumbing
- Foundation: Block
- Roof: Asphalt,Shingle
Condition
- Resale
- Year built: 1956
Utilities & green energy
- Electric: Circuit Breakers
- Sewer: Connected
- Water: Connected, Public
- Utilities for property: Sewer Connected, Water Connected
Community & HOA
Location
- Region: Williamsville
Financial & listing details
- Price per square foot: $231/sqft
- Tax assessed value: $156,000
- Annual tax amount: $5,026
- Date on market: 8/17/2023
- Cumulative days on market: 7 days
- Listing terms: Cash,Conventional,FHA,VA Loan
Price history
| Date | Event | Price |
|---|---|---|
| 10/6/2023 | Sold | $346,000+19.7%$231/sqft |
Source:  NYSAMLSs #B1491370 Report a problem NYSAMLSs #B1491370 Report a problem | ||
| 8/25/2023 | Pending sale | $289,000$193/sqft |
Source: NYSAMLSs #B1491370 Report a problem | ||
| 8/17/2023 | Listed for sale | $289,000+85.3%$193/sqft |
Source: NYSAMLSs #B1491370 Report a problem | ||
| 11/20/2015 | Sold | $156,000+83.5%$104/sqft |
Source: Public Record Report a problem | ||
| 5/19/1997 | Sold | $85,000$57/sqft |
Source: Public Record Report a problem | ||
Public tax history
| Year | Property taxes | Tax assessment |
|---|---|---|
| 2025 | -- | $346,000 |
| 2024 | -- | $346,000 +121.8% |
| 2023 | -- | $156,000 |
| 2022 | -- | $156,000 |
| 2021 | -- | $156,000 |
| 2020 | -- | $156,000 |
| 2019 | -- | $156,000 |
| 2018 | -- | $156,000 |
| 2017 | $3,978 +139.6% | $156,000 +29.4% |
| 2016 | $1,660 | $120,600 |
| 2015 | -- | $120,600 |
| 2014 | -- | $120,600 |
| 2013 | -- | $120,600 |
| 2012 | -- | $120,600 |
| 2011 | -- | $120,600 |
| 2010 | -- | $120,600 |
| 2009 | -- | $120,600 +11.7% |
| 2008 | -- | $108,000 |
| 2007 | -- | $108,000 |
| 2006 | -- | $108,000 |
| 2005 | -- | $108,000 +5.9% |
| 2004 | -- | $102,000 |
| 2003 | -- | $102,000 +10.9% |
| 2002 | -- | $92,000 +8.2% |
| 2001 | -- | $85,000 |
| 2000 | -- | $85,000 |
Find assessor info on the county website
Neighborhood: 14221
Nearby homes
- $267,4003 bd1 ba1k sqft198 Lafayette Blvd, Williamsville, NY 14221Off Market
- $301,2003 bd1 ba1k sqft182 Lafayette Blvd, Buffalo, NY 14221Off Market
- $277,9002 bd1 ba955 sqft208 Lafayette Blvd, Williamsville, NY 14221Off Market
- $283,6002 bd1 ba1.1k sqft176 Lafayette Blvd, Williamsville, NY 14221Off Market
- $352,9004 bd2 ba1.8k sqft214 Lafayette Blvd, Williamsville, NY 14221Off Market
- $311,5003 bd2 ba1.3k sqft207 S Forest Rd, Buffalo, NY 14221Off Market
- $287,7003 bd1 ba1k sqft191 S Forest Rd, Williamsville, NY 14221Off Market
- $282,9004 bd1 ba1.5k sqft201 S Forest Rd, Williamsville, NY 14221Off Market
Nearby schools
GreatSchools rating
- 5/10Forest Elementary SchoolGrades: PK-4Distance: 0.9 mi
- 7/10Mill Middle SchoolGrades: 5-8Distance: 1.7 mi
- 8/10Williamsville South High SchoolGrades: 9-12Distance: 1.7 mi
Schools provided by the listing agent
- Elementary: Forest Elementary
- Middle: Mill Middle
- High: Williamsville South High
- District: Williamsville
Source: NYSAMLSs. This data may not be complete. We recommend contacting the local school district to confirm school assignments for this home.
Sell for more on Zillow
Get a Zillow Showcase℠ listing at no additional cost and you could sell for .
$386,100
2% more
+$7,722
With Zillow Showcase(estimated)
$393,822
- New York
- Erie County
- Williamsville
- 14221
- 192 Lafayette Blvd
Nearby cities
Nearby neighborhoods
Nearby zip codes
Other Williamsville Topics
