HUGE PRICE IMPROVEMENT SELLER MOTIVATED!! Discover Unmatched Custom Living in Lake Juliana Reserve, Auburndale. Experience the perfect blend of luxury, functionality, and picturesque lakefront views in this one-of-a-kind custom home, ideally situated in the sought-after Lake Juliana Reserve community. Located between Orlando and Tampa, and just minutes from I-4, this exceptional property combines seclusion with convenience, creating the ultimate retreat for discerning buyers. Spanning 3,778 square feet, this 4-bedroom, 3-bathroom estate offers thoughtfully designed living spaces and an array of unique features. From the rare walk-out basement to the expansive inside workshop with double doors—ideal for parking your golf cart, lawn mower, or canoes—this home redefines versatility. Main-Level Elegance: Step into an open-concept floor plan featuring a chef-inspired kitchen with white shaker cabinetry, quartz countertops, with a protection of silicon solution and a breakfast bar. The living room is bathed in natural light, offering breathtaking views of the shimmering lake through expansive sliding doors Private Sanctuary: The master suite is a haven of tranquility with stunning lake views, a spa-like ensuite bathroom boasting a luxurious walk-in shower with a built-in seat, and three walk-in closets. Additional bedrooms are equally spacious, offering custom closets and plush carpeting. Lower-Level Comfort: The walk-out basement features a potential Mother-In-Law Suite, complete with a private bedroom, living room, and full bath—perfect for extended family or guests. The magnificent sewing room offers endless possibilities for hobbyists or those seeking additional flexible space. Outdoor Paradise: Step outside to your private backyard oasis, featuring a dock with a boat lift on Lake Tennessee, perfect for water sports enthusiasts or those seeking serene lakefront relaxation. The property’s vantage point also offers breathtaking views for birdwatchers, nature lovers, and even rocket launch enthusiasts. Community & Location: Lake Juliana Reserve provides a peaceful lakeside setting while being directly across from Berkley Charter Schools, an excellent educational option for families. The home is conveniently located near shopping, dining, and recreational opportunities. This home has been meticulously maintained, including a new roof in 2017 and fresh interior and exterior paint, and is priced below appraised value for an exceptional investment. Don’t miss this rare opportunity to own a unique, custom-designed lakefront home in one of Auburndale’s most exclusive communities. Schedule your private tour today and make this lakeside dream your reality.
Sold for $640,000
$640,000
192 LAKE TENNESSEE DRIVE, AUBURNDALE, FL 33823
4beds
3,778sqft
Single Family Residence
Built in 2001
0.53 Acres Lot
$596,300 Zestimate®
$169/sqft
$3,635 Estimated rent
Home value
$596,300
$537,000 - $662,000
$3,635/mo
Zestimate® history
Owner options
List your home for rent
$3,635/mo
Rent Zestimate®
Find your next renter with Zillow Rental Manager. Plus, with online applications, you can quickly screen prospective tenants – for free.
$3,635/mo
Rent Zestimate®
Refinance and save
$4,285/mo
Est. payment
Refinancing to a lower rate could help reduce your monthly payments and save thousands over the life of the loan.
$4,285/mo
Est. payment
Explore your selling options
Work with a Zillow partner agent
Leverage their expertise and Zillow's premium Showcase listings to get your home seen by more buyers.
Get startedList with your own agent
Get your home in front of millions of buyers by listing it on Zillow.
Learn how to do itSell it yourself
Take full control of how buyers see your home on Zillow by listing For Sale by Owner (FSBO).
List your homeWhat's special
Potential mother-in-law suiteQuartz countertopsWalk-out basementPrivate backyard oasisOpen-concept floor planChef-inspired kitchenLakefront views
Zillow last checked:
Listing updated:
Listed by:
Robin Pascale 863-660-8068,
KELLER WILLIAMS REALTY SMART 863-577-1234
Bought with:
Jennifer Leachman-Lapoint, 3029646
FOLIO REALTY LLC
Source: Stellar MLS,MLS#: L4949307 Originating MLS: Lakeland
Originating MLS: Lakeland
Facts & features
Interior
Bedrooms & bathrooms
- Bedrooms: 4
- Bathrooms: 3
- Full bathrooms: 3
Rooms
- Room types: Bonus Room, Utility Room, Storage Rooms
Primary bedroom
- Features: Dual Sinks, Walk-In Closet(s)
- Level: First
- Area: 195 Square Feet
- Dimensions: 15x13
Bedroom 2
- Features: Built-in Closet
- Level: First
- Area: 156 Square Feet
- Dimensions: 13x12
Bedroom 3
- Features: Built-in Closet
- Level: First
- Area: 156 Square Feet
- Dimensions: 13x12
Bonus room
- Features: Built-in Closet
- Level: Basement
Dining room
- Level: First
Game room
- Level: Basement
- Area: 500 Square Feet
- Dimensions: 25x20
Kitchen
- Level: First
- Area: 120 Square Feet
- Dimensions: 12x10
Laundry
- Level: First
Living room
- Level: First
- Area: 225 Square Feet
- Dimensions: 15x15
Workshop
- Level: Basement
Heating
- Central, Electric, Zoned
Cooling
- Central Air
Appliances
- Included: Oven, Cooktop, Dishwasher, Disposal, Dryer, Exhaust Fan, Freezer, Microwave, Range Hood, Refrigerator, Washer, Water Softener
- Laundry: Inside
Features
- Cathedral Ceiling(s), Ceiling Fan(s), Eating Space In Kitchen, High Ceilings, Primary Bedroom Main Floor, Solid Surface Counters, Thermostat, Walk-In Closet(s)
- Flooring: Carpet, Laminate, Tile
- Doors: French Doors
- Basement: Exterior Entry,Finished,Full,Interior Entry,Other
- Has fireplace: No
Interior area
- Total structure area: 4,708
- Total interior livable area: 3,778 sqft
Property
Parking
- Total spaces: 2
- Parking features: Garage - Attached
- Attached garage spaces: 2
- Details: Garage Dimensions: 24x24
Features
- Levels: Two
- Stories: 2
- Patio & porch: Covered, Patio, Porch, Screened
- Exterior features: Irrigation System, Private Mailbox, Rain Gutters, Sidewalk, Storage
- Has view: Yes
- View description: Water, Lake
- Has water view: Yes
- Water view: Water,Lake
- Waterfront features: Lake, Waterfront, Lake Front, Lake Privileges, Lift, Skiing Allowed
- Body of water: LAKE TENNESSEE
Lot
- Size: 0.53 Acres
- Features: Cul-De-Sac
- Residential vegetation: Mature Landscaping
Details
- Additional structures: Boat House, Workshop
- Parcel number: 252716299002000040
- Special conditions: None
Construction
Type & style
- Home type: SingleFamily
- Architectural style: Custom,Ranch
- Property subtype: Single Family Residence
Materials
- Block, Stucco
- Foundation: Basement, Block
- Roof: Shingle
Condition
- New construction: No
- Year built: 2001
Utilities & green energy
- Sewer: Septic Tank
- Water: Private, Well
- Utilities for property: Cable Connected, Electricity Connected, Phone Available, Street Lights, Underground Utilities, Water Available, Water Connected
Community & HOA
Community
- Features: Community Boat Ramp, Lake, Waterfront
- Pet fee: $0 monthly
- Subdivision: LAKE JULIANA RESERVE
HOA
- Has HOA: Yes
- HOA fee: $33 monthly
- HOA name: REBECCA WALTON
- HOA phone: 863-873-6917
Location
- Region: Auburndale
Financial & listing details
- Price per square foot: $169/sqft
- Tax assessed value: $508,557
- Annual tax amount: $4,172
- Date on market: 12/10/2024
- Cumulative days on market: 185 days
- Listing terms: Cash,Conventional,FHA,VA Loan
- Ownership: Fee Simple
- Total actual rent: 0
- Electric utility on property: Yes
- Road surface type: Asphalt, Paved
Price history
| Date | Event | Price |
|---|---|---|
| 3/26/2025 | Sold | $640,000-5.2%$169/sqft |
Source:  Stellar MLS #L4949307 Report a problem Stellar MLS #L4949307 Report a problem | ||
| 2/18/2025 | Pending sale | $675,000$179/sqft |
Source: Stellar MLS #L4949307 Report a problem | ||
| 1/15/2025 | Price change | $675,000-3.4%$179/sqft |
Source: Stellar MLS #L4949307 Report a problem | ||
| 12/10/2024 | Listed for sale | $699,000-3.6%$185/sqft |
Source: Stellar MLS #L4949307 Report a problem | ||
| 12/2/2024 | Listing removed | $725,000$192/sqft |
Source: Stellar MLS #O6229620 Report a problem | ||
| 10/22/2024 | Price change | $725,000-6.5%$192/sqft |
Source: Stellar MLS #O6229620 Report a problem | ||
| 9/6/2024 | Price change | $775,000-2.5%$205/sqft |
Source: Stellar MLS #O6229620 Report a problem | ||
| 8/24/2024 | Price change | $795,000-3.6%$210/sqft |
Source: Stellar MLS #O6229620 Report a problem | ||
| 8/9/2024 | Listed for sale | $825,000+1334.8%$218/sqft |
Source: Stellar MLS #O6229620 Report a problem | ||
| 3/2/2000 | Sold | $57,500$15/sqft |
Source: Public Record Report a problem | ||
Public tax history
| Year | Property taxes | Tax assessment |
|---|---|---|
| 2025 | $3,428 +3.1% | $305,341 +2.9% |
| 2024 | $3,326 +2.1% | $296,736 +3% |
| 2023 | $3,259 +2.2% | $288,093 +3% |
| 2022 | $3,189 -0.8% | $279,702 +3% |
| 2021 | $3,215 +0.7% | $271,555 +1.4% |
| 2020 | $3,192 -0.3% | $267,806 +2.3% |
| 2019 | $3,201 -16.9% | $261,785 +1.9% |
| 2018 | $3,852 +0.6% | $256,904 +2.1% |
| 2017 | $3,831 +24.6% | $251,620 +2.1% |
| 2016 | $3,074 -1.8% | $246,445 +0.7% |
| 2015 | $3,129 -11% | $244,732 +0.8% |
| 2014 | $3,516 +12.4% | $242,790 +1.5% |
| 2013 | $3,127 +3% | $239,202 +1.7% |
| 2012 | $3,037 -14.8% | $235,204 -11.8% |
| 2011 | $3,566 -1.9% | $266,797 -1% |
| 2010 | $3,636 -21.4% | $269,496 -14.7% |
| 2009 | $4,629 +7.3% | $316,019 +0.1% |
| 2008 | $4,315 | $315,703 |
| 2007 | -- | -- |
| 2006 | $4,773 | -- |
| 2005 | -- | -- |
| 2004 | $4,230 +2.1% | -- |
| 2003 | $4,143 -2.4% | $276,610 0% |
| 2002 | $4,245 +319.4% | $276,630 +361.1% |
| 2001 | $1,012 | $60,000 |
Find assessor info on the county website
Neighborhood: 33823
Nearby homes
- $622,7004 bd2 ba3k sqft186 Lake Tennessee Dr, Auburndale, FL 33823Off Market

- $644,1003 bd3 ba3.1k sqft198 Lake Tennessee Dr, Auburndale, FL 33823Off Market
- $110-- bd-- ba-- sqftLake Tennessee Dr, Auburndale, FL 33823Off Market
- $631,2004 bd3 ba2.6k sqft204 Lake Tennessee Dr, Auburndale, FL 33823Off Market
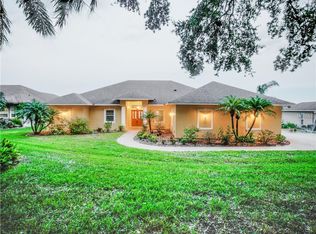
- $669,9004 bd3 ba2.8k sqft180 Lake Tennessee Dr, Auburndale, FL 33823Off Market
- $604,6004 bd5 ba3k sqft185 Lake Tennessee Dr, Auburndale, FL 33823Off Market
- $430,8003 bd2 ba2k sqft5079 Broadmore Dr, Auburndale, FL 33823Off Market
- $647,5004 bd2 ba2.8k sqft212 Lake Tennessee Dr, Auburndale, FL 33823Off Market
Nearby schools
GreatSchools rating
- 2/10Lena Vista Elementary SchoolGrades: PK-5Distance: 5 mi
- 3/10Jere L. Stambaugh Middle SchoolGrades: 6-8Distance: 5.1 mi
- 3/10Auburndale Senior High SchoolGrades: PK,9-12Distance: 5.1 mi
Get a cash offer in 3 minutes
Find out how much your home could sell for in as little as 3 minutes with a no-obligation cash offer.
Estimated market value
$596,300
Get a cash offer in 3 minutes
Find out how much your home could sell for in as little as 3 minutes with a no-obligation cash offer.
Estimated market value
$596,300
- Florida
- Polk County
- Auburndale
- 33823
- 192 LAKE TENNESSEE DRIVE
Nearby cities
Nearby zip codes
Other Auburndale Topics
