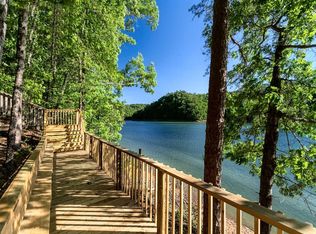
Nestled in the Great Smoky Mountains, Fontana Lake Estates is a premier gated lakefront community where nature & adventure thrive. This stunning approx. 3,791 sq ft, 5-bed, 3.5-bath mountain modern home blends rustic charm w/ modern design. Built for longevity, it features a poured concrete foundation, standing seam metal roof, & Hardie plank siding. Inside, find hardwood floors, cathedral ceilings, quartzite & leathered granite countertops, custom cabinetry, & a spacious butler’s pantry. The primary suite boasts a coffee bar, custom closet, & spa-like bath. A bonus flex space is perfect for a studio. An approx. 374 sq ft workshop is accessible from the lower level exterior. A TimberTech deck offers breathtaking lake & mountain views, w/ a gently sloped path to a private dock w/ water & power. Community amenities include paved roads, a boat launch, scenic trails, & more. Nearby, Cherokee, Bryson City & the Nantahala Outdoor Center offer rafting, hiking, & dining. Adventure awaits!
Closed
$2,200,000
192 Lakeview Trl, Bryson City, NC 28713
5beds
3,656sqft
Single Family Residence
Built in 2024
0.97 Acres Lot
$2,221,000 Zestimate®
$602/sqft
$3,582 Estimated rent
Home value
$2,221,000
Estimated sales range
Not available
$3,582/mo
Zestimate® history
Owner options
List your home for rent
$3,582/mo
Rent Zestimate®
Find your next renter with Zillow Rental Manager. Plus, with online applications, you can quickly screen prospective tenants – for free.
$3,582/mo
Rent Zestimate®
Refinance and save
$14,449/mo
Est. payment
Refinancing to a lower rate could help reduce your monthly payments and save thousands over the life of the loan.
$14,449/mo
Est. payment
Explore your selling options
Work with a Zillow partner agent
Leverage their expertise and Zillow's premium Showcase listings to get your home seen by more buyers.
Get startedList with your own agent
Get your home in front of millions of buyers by listing it on Zillow.
Learn how to do itSell it yourself
Take full control of how buyers see your home on Zillow by listing For Sale by Owner (FSBO).
List your homeWhat's special
Modern designGated lakefront communityPrivate dockRustic charmBonus flex spaceCathedral ceilingsHardwood floors
Zillow last checked:
Listing updated:
Listed by:
Stefanie Conley stefanie@conleyrogerswnc.com,
Keller Williams Great Smokies
Bought with:
Marty Huskins
Keller Williams Great Smokies - Bryson City
Source: Canopy MLS as distributed by MLS GRID,MLS#: 4234751
Facts & features
Interior
Bedrooms & bathrooms
- Bedrooms: 5
- Bathrooms: 4
- Full bathrooms: 3
- 1/2 bathrooms: 1
- Main level bedrooms: 1
Primary bedroom
- Features: Built-in Features, Ceiling Fan(s), En Suite Bathroom, Walk-In Closet(s)
- Level: Main
Bedroom s
- Features: Ceiling Fan(s)
- Level: Lower
Bedroom s
- Features: Ceiling Fan(s)
- Level: Lower
Bedroom s
- Features: Ceiling Fan(s)
- Level: Lower
Bedroom s
- Features: Ceiling Fan(s)
- Level: Lower
Family room
- Features: Ceiling Fan(s), Open Floorplan
- Level: Lower
Flex space
- Features: See Remarks
- Level: Main
Kitchen
- Features: Kitchen Island, Open Floorplan, Walk-In Closet(s), Walk-In Pantry
- Level: Main
Living room
- Features: Ceiling Fan(s)
- Level: Main
Heating
- Heat Pump
Cooling
- Central Air, Heat Pump
Appliances
- Included: Bar Fridge, Dishwasher, Double Oven, Dryer, Gas Range, Microwave, Refrigerator, Wall Oven, Washer, Washer/Dryer
- Laundry: Electric Dryer Hookup, Inside, Laundry Room, Main Level, Sink, Washer Hookup
Features
- Built-in Features, Hot Tub, Kitchen Island, Open Floorplan, Pantry, Storage, Walk-In Closet(s), Walk-In Pantry
- Flooring: Laminate, Wood
- Basement: Exterior Entry,Finished,Full,Walk-Out Access,Walk-Up Access
- Fireplace features: Gas, Living Room, Primary Bedroom
Interior area
- Total structure area: 3,656
- Total interior livable area: 3,656 sqft
- Finished area above ground: 3,656
- Finished area below ground: 0
Property
Parking
- Parking features: Driveway
- Has uncovered spaces: Yes
Features
- Levels: Two
- Stories: 2
- Patio & porch: Covered, Deck, Front Porch, Porch, Rear Porch, Side Porch
- Exterior features: Fire Pit, Other - See Remarks
- Has spa: Yes
- Spa features: Heated, Interior Hot Tub
- Has view: Yes
- View description: Long Range, Mountain(s), Water, Year Round
- Has water view: Yes
- Water view: Water
- Waterfront features: Boat Ramp, Waterfront
- Body of water: Fontana Lake
Lot
- Size: 0.97 Acres
- Features: Adjoins Forest, Hilly, Private, Rolling Slope, Sloped, Views
Details
- Additional structures: Workshop
- Parcel number: 663200797531
- Zoning: Res
- Special conditions: Standard
- Other equipment: Fuel Tank(s), Generator Hookup
Construction
Type & style
- Home type: SingleFamily
- Property subtype: Single Family Residence
Materials
- Hardboard Siding
- Roof: Metal
Condition
- New construction: No
- Year built: 2024
Utilities & green energy
- Sewer: Septic Installed
- Water: Well
Community & HOA
Community
- Features: Gated, Lake Access, Picnic Area, Playground, Recreation Area, Walking Trails
- Security: Radon Mitigation System
- Subdivision: Fontana Lake Estates
HOA
- Has HOA: Yes
- HOA fee: $1,800 annually
Location
- Region: Bryson City
- Elevation: 1500 Feet
Financial & listing details
- Price per square foot: $602/sqft
- Tax assessed value: $225,000
- Annual tax amount: $4,561
- Date on market: 3/17/2025
- Cumulative days on market: 194 days
- Road surface type: Asphalt, Paved
Price history
| Date | Event | Price |
|---|---|---|
| 10/20/2025 | Sold | $2,200,000-11.8%$602/sqft |
Source:  Canopy MLS as distributed by MLS GRID #4234751 Report a problem Canopy MLS as distributed by MLS GRID #4234751 Report a problem | ||
| 9/28/2025 | Contingent | $2,495,000$682/sqft |
Source: Carolina Smokies MLS #26040260 Report a problem | ||
| 9/16/2025 | Price change | $2,495,000-3.9%$682/sqft |
Source: Carolina Smokies MLS #26040260 Report a problem | ||
| 5/8/2025 | Price change | $2,595,000-7.3%$710/sqft |
Source: Canopy MLS as distributed by MLS GRID #4234751 Report a problem | ||
| 3/17/2025 | Listed for sale | $2,800,000+849.2%$766/sqft |
Source: Canopy MLS as distributed by MLS GRID #4234751 Report a problem | ||
| 11/23/2021 | Sold | $295,000$81/sqft |
Source: Public Record Report a problem | ||
Public tax history
| Year | Property taxes | Tax assessment |
|---|---|---|
| 2025 | $4,561 +394.4% | $1,045,150 +364.5% |
| 2024 | $923 +13.9% | $225,000 |
| 2023 | $810 | $225,000 |
| 2022 | $810 | $225,000 |
| 2021 | $810 -25% | $225,000 -25% |
| 2020 | $1,080 | $300,000 |
| 2019 | -- | $300,000 |
| 2018 | -- | $300,000 |
| 2017 | -- | $300,000 |
| 2016 | -- | $300,000 |
| 2015 | -- | $300,000 |
| 2014 | -- | $300,000 |
| 2013 | -- | $300,000 +50% |
| 2012 | -- | $200,000 |
| 2011 | -- | $200,000 |
| 2010 | -- | $200,000 |
Find assessor info on the county website
Neighborhood: 28713
Nearby homes
- $984,0003 bd4 ba3k sqft214 Lakeview Trl, Bryson City, NC 28713Off Market
- $225,0001.13 AcresLakeview Trl, Bryson city, NC 28713Off Market
- $225,0001.21 AcresLakeview Trl, Bryson city, NC 28713Off Market
- $225,0001.07 AcresLakeview Trl, Bryson city, NC 28713Off Market
- $72,0001.15 AcresLakeview Trl, Bryson city, NC 28713Off Market
- $225,0001.13 AcresLakeview Trl, Bryson city, NC 28713Off Market
- $1,034,1003 bd3 ba3.4k sqft176 Wild Azalea Dr, Bryson City, NC 28713Off Market
- $135,0004.11 Acres60-3 Lakeview Trl, Bryson City, NC 28713Sold
Nearby schools
GreatSchools rating
- 5/10Swain County West ElementaryGrades: K-5Distance: 4.7 mi
- 4/10Swain County Middle SchoolGrades: PK,6-8Distance: 7.3 mi
- NACherokee Extension High SchoolGrades: K-12Distance: 7.4 mi
Schools provided by the listing agent
- Elementary: West Swain
- Middle: Swain
- High: Swain
Source: Canopy MLS as distributed by MLS GRID. This data may not be complete. We recommend contacting the local school district to confirm school assignments for this home.
- North Carolina
- Swain County
- Bryson City
- 28713
- 192 Lakeview Trl
Nearby cities
Nearby zip codes
Other Bryson City Topics
