Skip main navigation
Off market
  • $518,300

    192 Laurel Crossing Dr, Lugoff, SC 29078

    5beds
    2,820sqft
    SingleFamily
    Built in 1994
    0.86 Acres Lot
    $518,300 Zestimate®
    $184/sqft
    $2,789 Estimated rent

    Home value

    $518,300

    $492,000 - $549,000

    $2,789/mo

    Zestimate® history
    Loading
    Loading...

    Owner options

    List your home for rent

    $2,789/mo

    Rent Zestimate®

    Find your next renter with Zillow Rental Manager. Plus, with online applications, you can quickly screen prospective tenants – for free.

    Learn more

    $2,789/mo

    Rent Zestimate®

    Refinance and save

    $2,978/mo

    Est. payment

    Refinancing to a lower rate could help reduce your monthly payments and save thousands over the life of the loan.

    See today's rates

    $2,978/mo

    Est. payment

    Explore your selling options

    Work with a Zillow partner agent

    Leverage their expertise and Zillow's premium Showcase listings to get your home seen by more buyers.

    Get started

    List with your own agent

    Get your home in front of millions of buyers by listing it on Zillow.

    Learn how to do it

    Sell it yourself

    Take full control of how buyers see your home on Zillow by listing For Sale by Owner (FSBO).

    List your home

    What's special

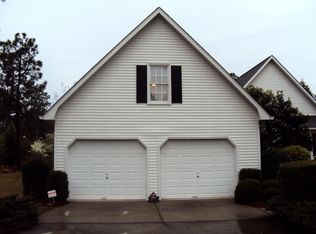
    Fantastic all brick home in great Lugoff neighborhood! With 5 bedrooms/3.5 baths, there's tons of space and it's ready for you! Situated on almost an acre, it's as beautiful on the inside as the outside! Huge owner's suite (427 SF) is located on the main floor and has a spacious private bath w/double vanities, jetted tub, new separate shower, water closet & walk-in closet! Also on the main floor is a potential in-law/teen suite that has a private bath and full kitchen (yes, even it's own dishwasher!) Family room features cathedral ceiling & new fireplace insert (remote controlled) w/access to the deck by the pool. Warm kitchen has beautiful granite, stainless appliances including gas stove and new dishwasher and disposal, eat in breakfast nook and is adjacent to formal dining room. 3 bedrooms and another full bath upstairs! Now outside...gorgeous pool with a new liner and new decking all around!! New privacy fencing fully surrounding back yard plus a detached 2 car garage that's all brick too! Definitely a lot of bang for the buck here!!! Additional improvements over the last year include new bathroom flooring, new carpet, new ductwork upstairs, new toilets, gutter covers and updates to sprinkler system.

    This property is off market, which means it's not currently listed for sale or rent on Zillow. This may be different from what's available on other websites or public sources.

    Facts & features

    Interior

    Bedrooms & bathrooms
    • Bedrooms: 5
    • Bathrooms: 4
    • Full bathrooms: 3
    • 1/2 bathrooms: 1
    • Main level bathrooms: 3
    Heating
    • Forced air, Electric
    Cooling
    • Central
    Appliances
    • Included: Dishwasher, Garbage disposal, Microwave, Range / Oven, Refrigerator
    • Laundry: Utility Room
    Features
    • Ceiling Fan(s), Recessed Lighting, Cathedral Ceiling(s), Bookcases, In-Law Floorplan, Office, Ceiling Fan, Floors-Hardwood, Molding
    • Flooring: Tile, Carpet, Hardwood, Linoleum / Vinyl
    • Basement: Crawl Space
    • Attic: Attic Access
    • Has fireplace: Yes
    • Fireplace features: Gas Log-Natural
    Interior area
    • Total interior livable area: 2,820 sqft

    Property

    Parking
    • Total spaces: 4
    • Parking features: Garage - Attached
    Features
    • Patio & porch: Deck, Porch (not screened)
    • Exterior features: Brick
    • Pool features: Inground-Vinyl
    • Fencing: Rear Only Wood, Around Pool
    Lot
    • Size: 0.86 Acres
    • Features: Sprinkler
    Details
    • Parcel number: 309030A002SCX

    Construction

    Type & style
    • Home type: SingleFamily
    • Architectural style: Traditional
    Condition
    • Year built: 1994

    Utilities & green energy

    • Sewer: Septic Tank
    • Water: Public, Well, Irrigation Well
    • Utilities for property: Electricity Connected

    Community & neighborhood

    Security
    • Security features: Smoke Detector(s)
    Location
    • Region: Lugoff

    HOA & financial

    HOA
    • Has HOA: Yes
    • HOA fee: $4 monthly
    • Services included: Common Area Maintenance

    Other

    Other facts
    • WaterSource: Public, Well, Irrigation Well
    • Flooring: Carpet, Tile, Vinyl
    • Sewer: Septic Tank
    • RoadSurfaceType: Paved
    • Appliances: Dishwasher, Refrigerator, Disposal, Gas Range, Free-Standing Range, Microwave Above Stove
    • FireplaceYN: true
    • InteriorFeatures: Ceiling Fan(s), Recessed Lighting, Cathedral Ceiling(s), Bookcases, In-Law Floorplan, Office, Ceiling Fan, Floors-Hardwood, Molding
    • GarageYN: true
    • AttachedGarageYN: true
    • HeatingYN: true
    • PatioAndPorchFeatures: Deck, Porch (not screened)
    • Utilities: Electricity Connected
    • CoolingYN: true
    • FireplacesTotal: 1
    • CurrentFinancing: Conventional, Cash, FHA-VA
    • ArchitecturalStyle: Traditional
    • PoolPrivateYN: True
    • HomeWarrantyYN: True
    • Basement: Crawl Space
    • MainLevelBathrooms: 3
    • Cooling: Central Air
    • LaundryFeatures: Utility Room
    • AssociationFeeIncludes: Common Area Maintenance
    • Heating: Central, Fireplace(s)
    • SecurityFeatures: Smoke Detector(s)
    • ParkingFeatures: Garage Door Opener, Garage Attached
    • RoomKitchenFeatures: Granite Counters, Ceiling Fan(s), Eat-in Kitchen, Cabinets-Stained, Bar, Floors-Tile, Backsplash-Tiled
    • RoomBedroom3Level: Second
    • RoomBedroom4Level: Second
    • RoomMasterBedroomFeatures: Ceiling Fan(s), Walk-In Closet(s), Whirlpool, Tray Ceiling(s), Double Vanity, Bath-Private, Separate Shower, Closet-Private, Separate Water Closet
    • RoomBedroom2Features: Ceiling Fan(s)
    • RoomBedroom3Features: Ceiling Fan(s), Walk-In Closet(s), High Ceilings
    • RoomBedroom4Features: Ceiling Fan(s)
    • RoomBedroom2Level: Second
    • RoomDiningRoomLevel: Main
    • RoomKitchenLevel: Main
    • RoomBedroom5Level: Main
    • RoomMasterBedroomLevel: Main
    • RoomBedroom5Features: Ceiling Fan(s), Bath-Private
    • Attic: Attic Access
    • ExteriorFeatures: Landscape Lighting, Gutters - Full
    • RoomDiningRoomFeatures: Floors-Hardwood, Molding
    • ConstructionMaterials: Brick-All Sides-AbvFound
    • Fencing: Rear Only Wood, Around Pool
    • LotFeatures: Sprinkler
    • FireplaceFeatures: Gas Log-Natural
    • PoolFeatures: Inground-Vinyl
    • CoListAgentEmail: scott@teamreeves.info
    • MlsStatus: Active
    • Road surface type: Paved

    Price history

    DateEventPrice
    4/23/2020Sold$370,000-2.6%$131/sqft
    Source: Sumter BOR #143837 Report a problem
    3/1/2020Price change$380,000-2.6%$135/sqft
    Source: Coldwell Banker Residential Brokerage - Northeast #487075 Report a problem
    1/23/2020Listed for sale$390,000+6.3%$138/sqft
    Source: Coldwell Banker Residential Brokerage #487075 Report a problem
    5/6/2019Sold$367,000-4.7%$130/sqft
    Source: Public Record Report a problem
    7/12/2018Price change$384,900-1.1%$136/sqft
    Source: Palmetto Homes and Land Realty #436329 Report a problem
    6/10/2018Price change$389,000-1.6%$138/sqft
    Source: Palmetto Homes and Land Realty #436329 Report a problem
    5/4/2018Price change$395,500-1.1%$140/sqft
    Source: Palmetto Homes and Land Realty #436329 Report a problem
    11/16/2017Price change$399,900+5.3%$142/sqft
    Source: Palmetto Homes and Land Realty #436329 Report a problem
    10/30/2017Listed for sale$379,900+69.2%$135/sqft
    Source: Palmetto Homes and Land Realty #435285 Report a problem
    3/5/2008Sold$224,500-2.4%$80/sqft
    Source: Public Record Report a problem
    11/29/2005Sold$230,000$82/sqft
    Source: Public Record Report a problem

    Public tax history

    YearProperty taxesTax assessment
    2024$2,473 -0.6%$370,000
    2023$2,487 -66.4%$370,000
    2022$7,403 $370,000
    2021-- $370,000
    2020$2,365 +60%$370,000 +0.8%
    2019$1,478 +2.8%$367,000 +70.1%
    2018$1,438 $215,700
    2017-- $215,700 +0.3%
    2016$1,182 $215,000
    2015$1,182 $215,000 +2400%
    2014$1,182 $8,600
    2013-- $8,600
    2011-- $8,600
    2010-- $8,600
    2009-- $8,600 +17.6%
    2008$1,016 +22.5%$7,315
    2007$829 -34.6%$7,315
    2006$1,267 $7,315 +11.3%
    2005-- $6,570
    2004-- $6,570
    2003-- $6,570
    2002-- $6,570
    2001-- $6,570 +20.4%
    2000-- $5,455

    Find assessor info on the county website

    Neighborhood: 29078

    Nearby schools

    GreatSchools rating
    Schools provided by the listing agent
    • Elementary: Wateree
    • Middle: Lugoff-Elgin
    • High: Lugoff-Elgin
    • District: Kershaw County

    Source: The MLS. This data may not be complete. We recommend contacting the local school district to confirm school assignments for this home.

    Get a cash offer in 3 minutes
    Find out how much your home could sell for in as little as 3 minutes with a no-obligation cash offer.
    Estimated market value
    $518,300
    Get a cash offer in 3 minutes
    Find out how much your home could sell for in as little as 3 minutes with a no-obligation cash offer.
    Estimated market value
    $518,300