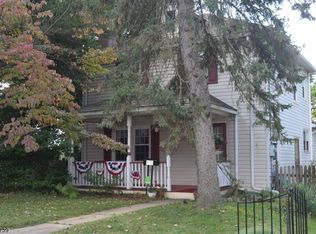
Handsome, all brick occupied through years as combo office/ residence. Excellent hardwood floors throughout. Heated Sunparlor with private entry. Price reflects need for buyer to install a kitchen to suit. Both full bathrooms in very good condition. 3 basement rooms finished. Updated utility systems. While located facing highway, this solid built home is quiet when inside and an outstanding example of quality construction . There is NO KITCHEN in place, just an empty room
Pending
Price cut: $51K (6/23)
$399,000
192 Lincoln Rd, Phillipsburg, NJ 08865
3beds
3,156sqft
:
Get pre-qualified$2,902/mo
Single Family Residence
Built in 1930
7,623 Square Feet Lot
$-- Zestimate®
$126/sqft
$-- HOA
What's special
All brickExcellent hardwood floors throughoutQuiet when inside
- 76 days |
- 366 |
- 18 |
Zillow last checked:
Listing updated:
Listed by:
Eunice Nicusanti 908-763-1176,
RE/MAX Real Estate,
Kristina Fattorusso 610-730-5178,
RE/MAX Real Estate
Source: GLVR,MLS#: 777706
Originating MLS: Lehigh Valley MLS
Facts & features
Interior
Bedrooms & bathrooms
- Bedrooms: 3
- Bathrooms: 2
- Full bathrooms: 2
Primary bedroom
- Level: Second
- Dimensions: 25.00 x 14.00
Bedroom
- Level: Second
- Dimensions: 11.00 x 14.00
Bedroom
- Level: Second
- Dimensions: 11.00 x 13.00
Den
- Level: First
- Dimensions: 19.00 x 14.00
Dining room
- Level: First
- Dimensions: 18.00 x 13.00
Foyer
- Level: First
- Dimensions: 17.00 x 7.00
Other
- Level: First
- Dimensions: 7.00 x 13.00
Other
- Level: Second
- Dimensions: 9.00 x 7.00
Kitchen
- Description: There is NO KITCHEN in place, just an empty room
- Level: First
- Dimensions: 8.00 x 18.00
Laundry
- Level: Basement
- Dimensions: 6.00 x 10.00
Living room
- Level: First
- Dimensions: 20.00 x 14.00
Other
- Description: Screened Porch
- Level: First
- Dimensions: 15.00 x 7.00
Other
- Level: Third
- Dimensions: 18.00 x 21.00
Other
- Level: Third
- Dimensions: 13.00 x 13.00
Other
- Description: Utility Room
- Level: Basement
- Dimensions: 8.00 x 6.00
Other
- Description: Basement
- Level: Basement
- Dimensions: 25.00 x 31.00
Other
- Level: Basement
- Dimensions: 13.00 x 10.00
Recreation
- Level: Basement
- Dimensions: 22.00 x 17.00
Heating
- Baseboard, Gas, Hot Water
Cooling
- Central Air
Appliances
- Included: Gas Water Heater
- Laundry: Lower Level
Features
- Dining Area, Separate/Formal Dining Room, Entrance Foyer, Mud Room, Utility Room
- Flooring: Hardwood, Tile
- Basement: Partially Finished
- Has fireplace: Yes
- Fireplace features: Living Room
Interior area
- Total interior livable area: 3,156 sqft
- Finished area above ground: 2,574
- Finished area below ground: 582
Property
Parking
- Total spaces: 2
- Parking features: Detached, Garage, Off Street
- Garage spaces: 2
Features
- Stories: 2
Lot
- Size: 7,623 Square Feet
Details
- Parcel number: 1900611000000001
- Zoning: B-2
- Special conditions: Estate
Construction
Type & style
- Home type: SingleFamily
- Architectural style: Colonial
- Property subtype: Single Family Residence
Materials
- Brick
- Roof: Asphalt,Fiberglass
Condition
- Unknown
- Year built: 1930
Utilities & green energy
- Sewer: Public Sewer
- Water: Public
Community & HOA
Community
- Features: Curbs, Sidewalks
- Subdivision: Not in Development
Location
- Region: Phillipsburg
Financial & listing details
- Price per square foot: $126/sqft
- Tax assessed value: $240,700
- Annual tax amount: $11,253
- Date on market: 5/28/2026
- Ownership type: Fee Simple
Estimated market value
Zestimate®
Not available
Estimated sales range
Not available
Rent Zestimate®
Not available
Price history
| Date | Event | Price |
|---|---|---|
| 8/2/2026 | Pending sale | $399,000$126/sqft |
Source: | ||
| 7/22/2026 | Listed for sale | $399,000$126/sqft |
Source: | ||
| 7/14/2026 | Pending sale | $399,000$126/sqft |
Source: | ||
| 6/23/2026 | Price change | $399,000-11.3%$126/sqft |
Source: | ||
| 5/28/2026 | Listed for sale | $450,000+60.7%$143/sqft |
Source: | ||
| 6/26/2015 | Sold | $280,000+12%$89/sqft |
Source: | ||
| 2/6/2015 | Price change | $249,900-9.1%$79/sqft |
Source: Weichert Realtors #3171819 Report a problem | ||
| 9/19/2014 | Listed for sale | $274,900-12.7%$87/sqft |
Source: Weichert Realtors #3171819 Report a problem | ||
| 12/16/2013 | Listing removed | $315,000$100/sqft |
Source: Owner Report a problem | ||
| 10/21/2013 | Price change | $315,000-3.1%$100/sqft |
Source: Owner Report a problem | ||
| 10/4/2013 | Price change | $325,000-1.5%$103/sqft |
Source: Owner Report a problem | ||
| 9/25/2013 | Price change | $330,000-1.5%$105/sqft |
Source: Owner Report a problem | ||
| 9/11/2013 | Price change | $335,000-1.5%$106/sqft |
Source: Owner Report a problem | ||
| 8/8/2013 | Price change | $340,000-1.4%$108/sqft |
Source: Owner Report a problem | ||
| 7/19/2013 | Price change | $345,000-2.8%$109/sqft |
Source: Owner Report a problem | ||
| 7/2/2013 | Listed for sale | $355,000-1.4%$112/sqft |
Source: Owner Report a problem | ||
| 5/22/2013 | Listing removed | $360,000$114/sqft |
Source: Owner Report a problem | ||
| 4/19/2013 | Price change | $360,000-7.5%$114/sqft |
Source: Owner Report a problem | ||
| 4/16/2013 | Listed for sale | $389,000+72.1%$123/sqft |
Source: Owner Report a problem | ||
| 1/5/2004 | Sold | $226,000$72/sqft |
Source: Public Record Report a problem | ||
Public tax history
| Year | Property taxes | Tax assessment |
|---|---|---|
| 2025 | $10,940 | $240,700 |
| 2024 | $10,940 +8.3% | $240,700 |
| 2023 | $10,100 +3% | $240,700 |
| 2022 | $9,804 +0.8% | $240,700 |
| 2021 | $9,729 +0.7% | $240,700 |
| 2020 | $9,664 +0.9% | $240,700 |
| 2019 | $9,582 +0.5% | $240,700 |
| 2018 | $9,539 +1.6% | $240,700 |
| 2017 | $9,392 +0.8% | $240,700 |
| 2016 | $9,320 +3.4% | $240,700 |
| 2015 | $9,017 +77.5% | $240,700 +89.2% |
| 2009 | $5,080 +6.8% | $127,200 |
| 2008 | $4,757 +8.4% | $127,200 |
| 2007 | $4,388 +3.9% | $127,200 |
| 2006 | $4,223 +10.7% | $127,200 |
| 2005 | $3,816 -4.5% | $127,200 |
| 2004 | $3,994 | $127,200 |
| 2003 | -- | $127,200 |
| 2002 | -- | $127,200 |
| 2001 | -- | $127,200 |
Find assessor info on the county website
Monthly payment
Est. payment
Payment breakdown
Explore the cost of this home by adjusting the details. Changes won't be saved.Climate risks
Neighborhood: 08865
Nearby schools
GreatSchools rating
- 5/10Green Street Elementary SchoolGrades: 3-5Distance: 0.6 mi
- 4/10Phillipsburg Middle SchoolGrades: 6-8Distance: 0.3 mi
- 5/10Phillipsburg High SchoolGrades: 9-12Distance: 1.2 mi
Schools provided by the listing agent
- High: Phillipsburg
- District: Phillipsburg
Source: GLVR. This data may not be complete. We recommend contacting the local school district to confirm school assignments for this home.
- $399,0003 bd2 ba2.5k sqft192 Lincoln Rd BUILDING 1, Phillipsburg, NJ 08865Pending
Save 
- $368,8003 bd2 ba1.3k sqft170 Lincoln Rd, Phillipsburg, NJ 08865Off Market
Save 
- $385,0002 bd2 ba-- sqft489 Corliss Ave, Phillipsburg, NJ 08865Sold
Save - $336,400-- bd-- ba1.9k sqft164 Lincoln Rd, Phillipsburg, NJ 08865Off Market
Save - $387,6003 bd2 ba1.6k sqft496 Corliss Ave, Phillipsburg, NJ 08865Off Market
Save - $448,1004 bd3 ba1.9k sqft160 Lincoln Rd, Phillipsburg, NJ 08865Off Market
Save - $280,800-- bd-- ba1.3k sqft493 Corliss Ave, Phillipsburg, NJ 08865Off Market
Save - $358,4003 bd1 ba1.3k sqft161 Lincoln Rd, Phillipsburg, NJ 08865Off Market
Save
A local agent can set up tours, give advice and negotiate with sellers.
A local lender can help you make sure your offer is ready when you are.