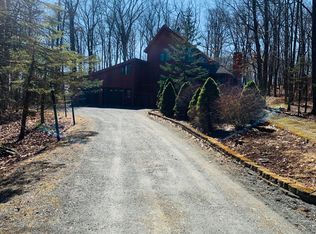
NEW FAWN LAKE HOME!! Beautiful custom home completed in 2025 is ready for you! Privately set on a 3/4+ acre parcel and backed by a large plot of private land. This new home offers a spacious, bright & airy open floor plan with vaulted / cathedral ceilings. The main level includes 3 bedrooms (including a primary bedroom suite w/walk in closet), 2 full baths, a spacious Great Room which includes the living, kitchen, dining areas, an all season sun room, covered side porch and a large front deck, both with Trex decking. Upgrades include a Vermont Castings Wood Stove in the great room, a superior kitchen with oversized cabinets, soft close drawers, Quartz countertops, stainless steel appliances, an expansive breakfast bar / counter area and luxury vinyl plank flooring. The lower level includes a large 2 car garage and a full basement area ready to be finished with rough plumbing for a 3rd bath. Located in the Gold Star premier year round community of Fawn Lake Forest, which offers indoor / outdoor pools, 2 lakes (one for power boats and jet skis), a white sand beach, clubhouse, beach house cafe, fitness center, indoor / outdoor sports courts and much more. Instead of building a new home with all the stress involved, come and purchase this nearly new construction home where all that has already been done for you. Plus the home can come mostly furnished for an addiotional amount so you can move right in and enjoy!
Sold for $476,501
$476,501
192 Lower Lakeview Dr, Hawley, PA 18428
3beds
1,595sqft
Single Family Residence
Built in 2025
0.81 Acres Lot
$480,800 Zestimate®
$299/sqft
$3,792 Estimated rent
Home value
$480,800
$409,000 - $567,000
$3,792/mo
Zestimate® history
Owner options
List your home for rent
$3,792/mo
Rent Zestimate®
Find your next renter with Zillow Rental Manager. Plus, with online applications, you can quickly screen prospective tenants – for free.
$3,792/mo
Rent Zestimate®
Refinance and save
$5,103/mo
Est. payment
Refinancing to a lower rate could help reduce your monthly payments and save thousands over the life of the loan.
$5,103/mo
Est. payment
Explore your selling options
Work with a Zillow partner agent
Leverage their expertise and Zillow's premium Showcase listings to get your home seen by more buyers.
Get startedList with your own agent
Get your home in front of millions of buyers by listing it on Zillow.
Learn how to do itSell it yourself
Take full control of how buyers see your home on Zillow by listing For Sale by Owner (FSBO).
List your homeWhat's special
Quartz countertopsAll season sun roomSoft close drawersLuxury vinyl plank flooringStainless steel appliances
Zillow last checked:
Listing updated:
Listed by:
Kris Nistad 570-499-1051,
Wallenpaupack Realty
Bought with:
Irene Englert, RS270003
Iron Valley R E Innovate
Source: PWAR as distributed by MLS GRID,MLS#: PW260476
Facts & features
Interior
Bedrooms & bathrooms
- Bedrooms: 3
- Bathrooms: 2
- Full bathrooms: 2
Primary bedroom
- Description: Walk In Closet
- Area: 184.18
- Dimensions: 14.3 x 12.88
Bedroom 2
- Area: 138.46
- Dimensions: 12.88 x 10.75
Bedroom 3
- Area: 97.38
- Dimensions: 10.25 x 9.5
Primary bathroom
- Description: Full w/ Tile Shower
- Area: 48
- Dimensions: 10 x 4.8
Bathroom 2
- Description: Full w/ Tub
- Area: 40
- Dimensions: 8 x 5
Basement
- Description: Unifinshed-Rough Plumb for 3rd Bath
- Area: 624
- Dimensions: 26 x 24
Other
- Description: Sliders to Front and Side Decks
- Area: 220
- Dimensions: 22 x 10
Kitchen
- Description: Combo Kitchen & Dining
- Area: 334.28
- Dimensions: 24.4 x 13.7
Living room
- Description: Vaulted Ceiling-Wood Stove
- Area: 287.7
- Dimensions: 21 x 13.7
Other
- Description: Front Deck-Trex
- Area: 375
- Dimensions: 37.5 x 10
Other
- Description: Covered Side Porch-Trex
- Area: 280
- Dimensions: 28 x 10
Other
- Description: 2-Car Garage
- Area: 598
- Dimensions: 26 x 23
Heating
- Baseboard, Wood Stove, Heat Pump, Electric, Ductless
Cooling
- Ceiling Fan(s), Heat Pump, Multi Units, Ductless
Appliances
- Included: Dishwasher, Washer, Stainless Steel Appliance(s), Microwave, Electric Water Heater, Electric Range, Electric Oven, Dryer
Features
- Breakfast Bar, Vaulted Ceiling(s), Recessed Lighting, Open Floorplan, Granite Counters, Drywall, Ceiling Fan(s)
- Flooring: Carpet, Vinyl
- Basement: Bath/Stubbed,Walk-Out Access,Unfinished,Interior Entry,Exterior Entry
- Number of fireplaces: 1
- Fireplace features: Living Room, Wood Burning Stove
Interior area
- Total structure area: 2,970
- Total interior livable area: 1,595 sqft
- Finished area above ground: 1,595
- Finished area below ground: 0
Property
Parking
- Total spaces: 2
- Parking features: Garage, Garage Faces Front, Garage Door Opener
- Garage spaces: 2
Features
- Stories: 2
- Patio & porch: Covered, Side Porch, Deck
- Pool features: Association
- Has view: Yes
- View description: Forest
- Body of water: Fawn Lake
Lot
- Size: 0.81 Acres
- Features: Private, Wooded, Views
Details
- Parcel number: 013.030308 022005
- Zoning: Residential
Construction
Type & style
- Home type: SingleFamily
- Architectural style: Chalet,Raised Ranch
- Property subtype: Single Family Residence
Materials
- Vinyl Siding
- Foundation: Raised
Condition
- New construction: Yes
- Year built: 2025
Utilities & green energy
- Water: Public
Community & HOA
Community
- Subdivision: Fawn Lake
HOA
- Has HOA: Yes
- Amenities included: Barbecue, Tennis Court(s), Sport Court, Shuffleboard Court, Security, Powered Boats Allowed, Pool, Playground, Picnic Area, Party Room, Indoor Pool, Game Room, Game Court Interior, Game Court Exterior, Fitness Center, Dog Park, Clubhouse, Beach Rights, Beach Access, Basketball Court
- HOA fee: $1,931 annually
- Second HOA fee: $1,875 one time
Location
- Region: Hawley
Financial & listing details
- Price per square foot: $299/sqft
- Tax assessed value: $27,840
- Annual tax amount: $3,028
- Date on market: 3/11/2026
- Cumulative days on market: 4 days
Price history
| Date | Event | Price |
|---|---|---|
| 4/22/2026 | Sold | $476,501+8.5%$299/sqft |
Source:  PWAR as distributed by MLS GRID #PW260476 Report a problem PWAR as distributed by MLS GRID #PW260476 Report a problem | ||
| 3/15/2026 | Pending sale | $439,000$275/sqft |
Source: PWAR as distributed by MLS GRID #PW260476 Report a problem | ||
| 3/11/2026 | Listed for sale | $439,000+5387.5%$275/sqft |
Source: PWAR as distributed by MLS GRID #PW260476 Report a problem | ||
| 10/31/2023 | Sold | $8,000-10.1%$5/sqft |
Source: PWAR as distributed by MLS GRID #221516 Report a problem | ||
| 9/5/2023 | Pending sale | $8,900$6/sqft |
Source: PWAR as distributed by MLS GRID #22-1516 Report a problem | ||
| 5/9/2023 | Price change | $8,900-10.1%$6/sqft |
Source: PWAR as distributed by MLS GRID #22-1516 Report a problem | ||
| 11/8/2022 | Listed for sale | $9,900-17.5%$6/sqft |
Source: PWAR as distributed by MLS GRID #22-1516 Report a problem | ||
| 10/31/2022 | Listing removed | -- |
Source: PWAR as distributed by MLS GRID #22-1516 Report a problem | ||
| 5/6/2022 | Listed for sale | $12,000$8/sqft |
Source: PWAR as distributed by MLS GRID #22-1516 Report a problem | ||
Public tax history
| Year | Property taxes | Tax assessment |
|---|---|---|
| 2025 | $257 +8% | $2,000 |
| 2024 | $238 +3.7% | $2,000 |
| 2023 | $230 +2.2% | $2,000 |
| 2022 | $225 +1.8% | $2,000 |
| 2021 | $221 | $2,000 |
| 2020 | $221 +3.1% | $2,000 |
| 2019 | $214 +1.6% | $2,000 |
| 2018 | $211 | $2,000 |
| 2017 | -- | $2,000 |
| 2016 | -- | $2,000 |
| 2015 | -- | $2,000 |
| 2014 | -- | $2,000 |
| 2013 | -- | $2,000 |
| 2012 | -- | $2,000 |
| 2011 | -- | $2,000 |
| 2010 | -- | $2,000 |
Find assessor info on the county website
Neighborhood: 18428
Nearby homes
- $354,6003 bd3 ba2.2k sqft188 Lower Lakeview Dr, Hawley, PA 18428Off Market
- $337,3003 bd2 ba1.7k sqft195 Lower Lakeview Dr, Hawley, PA 18428Off Market
- $224,0003 bd1 ba1.1k sqft189 Lower Lakeview Dr, Hawley, PA 18428Off Market
- $283,8003 bd2 ba1.2k sqft197 Lower Lakeview Dr, Hawley, PA 18428Off Market

- $223,0003 bd1 ba1.8k sqft200 Lower Lakeview Dr, Hawley, PA 18428Off Market
- $--2.29 Acres80 Stuart Dr, Hawley, PA 18428Off Market
- $201,9002 bd1 ba1.2k sqft146 Laurel Cir, Hawley, PA 18428Off Market
- $382,8004 bd3 ba2.6k sqft150 Laurel Cir, Hawley, PA 18428Off Market
Nearby schools
GreatSchools rating
- NAWallenpaupack Primary SchoolGrades: K-2Distance: 6.7 mi
- 6/10Wallenpaupack Area Middle SchoolGrades: 6-8Distance: 6.9 mi
- 7/10Wallenpaupack Area High SchoolGrades: 9-12Distance: 7.3 mi
Get a cash offer in 3 minutes
Find out how much your home could sell for in as little as 3 minutes with a no-obligation cash offer.
Estimated market value
$480,800
Get a cash offer in 3 minutes
Find out how much your home could sell for in as little as 3 minutes with a no-obligation cash offer.
Estimated market value
$480,800
- Pennsylvania
- Pike County
- Hawley
- 18428
- 192 Lower Lakeview Dr
Nearby cities
Nearby zip codes
Other Hawley Topics
