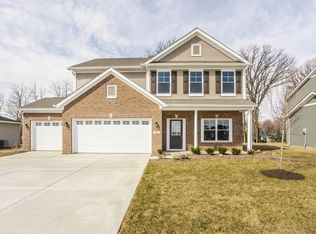
Olthof Homes presents the Keystone. Open the front door to 2,722 sf of well designed living space. The spacious, welcoming foyer, showcases a flex room for hobbies, a home office or for use as an additional dining space. The room may be designed with columns or glass french doors. The main floor 1/2 bath is situated just around the corner through the mudroom. The foyer leads to the main living area, passed a switchback staircase leading upstairs. The family room meets the kitchen, including a walk-in pantry, as the perfect place to entertain family and friends. The home features four bedrooms, 2.5 baths, and a flex space loft upstairs as well. This home is built with a 3-car Tandem Garage, a sunroom/morning room.
This property is not currently displayed as for sale or rent on Zillow. This may be different from what's on other websites or public sources.