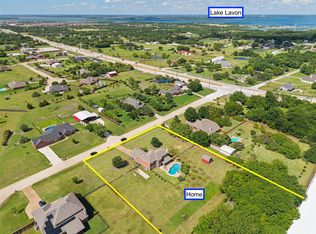
Multiple OFFERS. Highest and Best due by Sunday 9-13 at 12:00 noon!! Welcome to your own private retreat on 2 peaceful acres overlooking Lake Ray Hubbard, where beautiful views, abundant outdoor living, and endless possibilities come together. Nestled at the end of a quiet cul-de-sac and backing to City of Dallas land, this unique property offers a sense of privacy and tranquility that is hard to find within Wylie ISD. The charming lake-house feel of this home invites you to slow down and enjoy the surroundings. Take in the gorgeous sunrise views from the screened-in porch, upstairs balcony, or outdoor deck. Throughout the property, you’ll find multiple places to relax, entertain, and simply enjoy the beautiful lake views. There are two spacious living areas, a formal dining area, a nice kitchen and breakfast nook, as well as 3 bedrooms and a small sitting area upstairs. Attached breezeway leads to the guest cottage with one bedroom and full bath and kitchen and living area. There is a cocktail pool with a cabana perfect for entertaining. Updated windows, metal roof, spring fed pond, beautiful mature trees. A huge 40x60 workshop with 2 overhead doors and an office area with plenty of room for tinkering, or parking tractors or ATVs and space for all the things needed for a property like this. This is a beautiful property and perhaps the greatest luxury is simply having a place where you can slow down and enjoy the view. It’s a place to make memories, entertain, and enjoy the lifestyle you’ve been dreaming about. A property this special doesn’t come available very often!
Pending
$799,000
192 Mallard Point, Wylie, TX 75098
4beds
2,605sqft
Single Family Residence
Built in 1986
2.07 Acres Lot
$789,300 Zestimate®
$307/sqft
$-- HOA
What's special
Upstairs balconyOutdoor deckFormal dining areaAbundant outdoor livingUpdated windowsBeautiful viewsSpring fed pond
- 18 days
- 1,424
- 164
Likely to sell faster than
Zillow last checked:
Listing updated:
Listed by:
Brigitte Barkley 0476972 972-467-1892,
Coldwell Banker Apex, REALTORS 972-772-9300
Source: NTREIS,MLS#: 21377969
Facts & features
Interior
Bedrooms & bathrooms
- Bedrooms: 4
- Bathrooms: 4
- Full bathrooms: 3
- 1/2 bathrooms: 1
Primary bedroom
- Level: Second
- Dimensions: 1 x 1
Bedroom
- Level: Second
- Dimensions: 1 x 1
Bedroom
- Level: Second
- Dimensions: 1 x 1
Dining room
- Level: First
- Dimensions: 1 x 1
Family room
- Level: First
- Dimensions: 1 x 1
Other
- Level: First
- Dimensions: 1 x 1
Kitchen
- Level: First
- Dimensions: 1 x 1
Living room
- Level: First
- Dimensions: 14 x 16
Heating
- Central, Electric
Cooling
- Central Air, Electric
Appliances
- Included: Electric Oven, Electric Range, Disposal
- Laundry: Washer Hookup, Electric Dryer Hookup, Laundry in Utility Room
Features
- Built-in Features, Decorative/Designer Lighting Fixtures, In-Law Floorplan, Walk-In Closet(s)
- Flooring: Carpet, Ceramic Tile
- Has basement: No
- Number of fireplaces: 1
- Fireplace features: Masonry, Wood Burning
Interior area
- Total interior livable area: 2,605 sqft
Video & virtual tour
Property
Parking
- Total spaces: 2
- Parking features: Additional Parking, Garage Faces Side, Boat, RV Access/Parking
- Attached garage spaces: 2
Features
- Levels: Two
- Stories: 2
- Patio & porch: Covered, Deck
- Exterior features: Deck
- Pool features: Cabana, Gunite, In Ground, Outdoor Pool, Pool
- Has view: Yes
- View description: Water
- Has water view: Yes
- Waterfront features: Lake Front
Lot
- Size: 2.07 Acres
- Features: Acreage, Back Yard, Cul-De-Sac, Backs to Greenbelt/Park, Lawn, Pond on Lot, Many Trees
Details
- Additional structures: Guest House, Workshop
- Parcel number: R072500500401
Construction
Type & style
- Home type: SingleFamily
- Architectural style: Traditional,Detached
- Property subtype: Single Family Residence
Materials
- Brick
- Foundation: Slab
- Roof: Composition
Condition
- Resale
- Year built: 1986
Utilities & green energy
- Sewer: Septic Tank
- Water: Public
- Utilities for property: Electricity Connected, Septic Available, Separate Meters, Water Available
Community & HOA
Community
- Subdivision: Beaver Creek Estates Sec Two
HOA
- Has HOA: No
Location
- Region: Wylie
Financial & listing details
- Price per square foot: $307/sqft
- Tax assessed value: $636,029
- Annual tax amount: $8,301
- Date on market: 9/7/2026
- Cumulative days on market: 9 days
- Listing terms: Cash,Conventional,FHA,VA Loan
Estimated market value
$789,300
$750,000 - $829,000
$3,258/mo
Price history
| Date | Event | Price |
|---|---|---|
| 9/24/2026 | Pending sale | $799,000$307/sqft |
Source: NTREIS #21377969 Report a problem | ||
| 9/15/2026 | Contingent | $799,000$307/sqft |
Source: NTREIS #21377969 Report a problem | ||
| 9/7/2026 | Listed for sale | $799,000$307/sqft |
Source: NTREIS #21377969 Report a problem | ||
Public tax history
| Year | Property taxes | Tax assessment |
|---|---|---|
| 2025 | $1,553 | $590,504 +9.6% |
| 2024 | -- | $538,919 +10.1% |
| 2023 | $2,620 -47.8% | $489,354 +6.8% |
| 2022 | $5,021 +0.1% | $458,079 +9.9% |
| 2021 | $5,018 -0.3% | $416,661 -0.1% |
| 2020 | $5,035 -0.5% | $417,031 +4.9% |
| 2019 | $5,058 -0.2% | $397,586 +4.4% |
| 2018 | $5,071 +0.8% | $380,665 +3.8% |
| 2017 | $5,028 | $366,711 +10.3% |
| 2016 | $5,028 -2.9% | $332,438 +2.2% |
| 2015 | $5,178 | $325,178 +9.7% |
| 2014 | $5,178 | $296,378 +4.1% |
| 2013 | -- | $284,604 +2.1% |
| 2012 | -- | $278,754 -4% |
| 2011 | -- | $290,424 +0.1% |
| 2010 | -- | $290,000 -14.7% |
| 2009 | -- | $340,000 0% |
| 2008 | -- | $340,053 +9.3% |
| 2007 | -- | $311,087 +33.3% |
| 2006 | -- | $233,436 +2.5% |
| 2005 | -- | $227,664 -1.2% |
| 2004 | -- | $230,465 -0.3% |
| 2003 | -- | $231,172 +30.1% |
| 2002 | -- | $177,639 +20.2% |
| 2001 | -- | $147,832 +2.9% |
| 2000 | -- | $143,711 |
Find assessor info on the county website
Monthly payment
Est. payment
Payment breakdown
Explore the cost of this home by adjusting the details. Changes won't be saved.Climate risks
Neighborhood: 75098
Nearby schools
Schools provided by the listing agent
- Elementary: Wally Watkins
- Middle: Hampton,Parker
- High: Wylie East
- District: Wylie ISD
Source: NTREIS. This data may not be complete. We recommend contacting the local school district to confirm school assignments for this home.
Similar homes
- $750,0004 bd3 ba2.6k sqft6949 Freda Ln, Wylie, TX 75098For Sale
 MLS ID #21366442, Jason White. NTREIS
 - $684,9004 bd4 ba2.8k sqft2305 Silver Maple Dr, Saint Paul, TX 75098For Sale
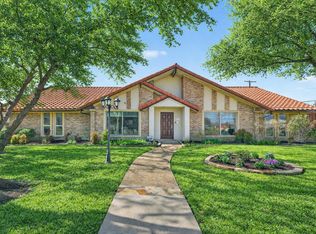
 MLS ID #21298833, Jocelyn Mills. NTREIS
 - $799,5004 bd3 ba2.9k sqft15415 Leavalley Dr, Dallas, TX 75248For Sale
 MLS ID #21395295, Burton Rhodes. NTREIS
 - $629,9005 bd4 ba2.8k sqft18116 County Road 949, Rockwall, TX 75087For Sale
 MLS ID #21330530, Vicky Chesna. NTREIS
