Welcome Home! This beautiful home in Langhorne has so much to offer! Located on a quiet street across from the University’s grounds—it’s quite a peaceful view! Let’s start with the welcoming front porch equipped with a swing, a perfect spot for your morning coffee. Step inside to the spacious living room, so inviting with newer vinyl plank flooring, vaulted ceilings, bay window and three skylights; a perfect space to unwind or entertain your friends and family! Beyond the living room is the fully updated kitchen, truly a chef’s dream! Offering plenty of cabinetry, gorgeous countertops, new appliances and modern light fixtures. There is an eat-in area as well surrounded by windows with views to the backyard and access to the back porch. Upstairs you will find four bedrooms. The first bedroom is large in size with newer flooring, a double window and loads of natural light. The second bedroom is spacious with newer flooring, ample closet space and is nice and bright. The primary bedroom is generous in size. It has hardwood floors, a large closet with plenty of windows and a view of the front yard. The fourth bedroom is currently set up as a laundry room and home office. This room can be easily converted back to a bedroom; the original laundry hook-ups are accessible in the lower level of this home. The full bath has been elegantly updated to include a double vanity, luxurious shower, tiled floors and modern fixtures. Back downstairs you will find the family room area. This room is the perfect place to watch a movie and relax. It includes newer flooring, custom built-ins and large windows. On this level you will find a powder room and the entry to a small storage area with access to the oversized garage. Plenty of room in the garage for your car and workspace. Out back you will find a second porch overlooking the enormous fenced in backyard. This porch is a favorite in this house offering a great escape and tons of privacy. The location of this home is central to shopping, many eateries and local parks. It’s a commuter’s dream being so close to the train station, Rt.1, Turnpike and 95 as well. Make your appointment today to see all this home has to offer!
Sold for $520,000
$520,000
192 Manor Ave, Langhorne, PA 19047
4beds
2,519sqft
Single Family Residence
Built in 1954
0.27 Acres Lot
$584,000 Zestimate®
$206/sqft
$3,425 Estimated rent
Home value
$584,000
$555,000 - $613,000
$3,425/mo
Zestimate® history
Owner options
List your home for rent
$3,425/mo
Rent Zestimate®
Find your next renter with Zillow Rental Manager. Plus, with online applications, you can quickly screen prospective tenants – for free.
$3,425/mo
Rent Zestimate®
Refinance and save
$3,276/mo
Est. payment
Refinancing to a lower rate could help reduce your monthly payments and save thousands over the life of the loan.
$3,276/mo
Est. payment
Explore your selling options
Work with a Zillow partner agent
Leverage their expertise and Zillow's premium Showcase listings to get your home seen by more buyers.
Get startedList with your own agent
Get your home in front of millions of buyers by listing it on Zillow.
Learn how to do itSell it yourself
Take full control of how buyers see your home on Zillow by listing For Sale by Owner (FSBO).
List your homeWhat's special
Zillow last checked:
Listing updated:
Listed by:
Gwen Roedel 215-801-6585,
Keller Williams Real Estate - Newtown
Bought with:
Gwen Roedel, RS185582L
Keller Williams Real Estate - Newtown
Source: Bright MLS,MLS#: PABU2076958
Facts & features
Interior
Bedrooms & bathrooms
- Bedrooms: 4
- Bathrooms: 2
- Full bathrooms: 1
- 1/2 bathrooms: 1
Basement
- Area: 0
Heating
- Hot Water, Oil
Cooling
- Ductless, Ceiling Fan(s), Window Unit(s), Electric
Appliances
- Included: Microwave, Built-In Range, Dishwasher, Disposal, Dryer, Refrigerator, Washer, Water Heater
Features
- Attic, Breakfast Area, Ceiling Fan(s), Eat-in Kitchen, Upgraded Countertops
- Flooring: Wood
- Windows: Skylight(s)
- Has basement: No
- Has fireplace: No
Interior area
- Total structure area: 2,519
- Total interior livable area: 2,519 sqft
- Finished area above ground: 2,519
- Finished area below ground: 0
Property
Parking
- Total spaces: 4
- Parking features: Storage, Inside Entrance, Attached, Driveway
- Attached garage spaces: 1
- Uncovered spaces: 3
Accessibility
- Accessibility features: None
Features
- Levels: Bi-Level,Multi/Split,Two
- Stories: 2
- Patio & porch: Porch
- Pool features: None
Lot
- Size: 0.27 Acres
- Dimensions: 77.00 x 154.00
Details
- Additional structures: Above Grade, Below Grade
- Parcel number: 22041013001
- Zoning: R2
- Special conditions: Standard
Construction
Type & style
- Home type: SingleFamily
- Property subtype: Single Family Residence
Materials
- Frame
- Foundation: Slab
- Roof: Shingle
Condition
- New construction: No
- Year built: 1954
Utilities & green energy
- Sewer: Public Sewer
- Water: Public
Community & HOA
Community
- Subdivision: Langhorne Manor
HOA
- Has HOA: No
Location
- Region: Langhorne
- Municipality: MIDDLETOWN TWP
Financial & listing details
- Price per square foot: $206/sqft
- Tax assessed value: $25,720
- Annual tax amount: $5,816
- Date on market: 8/9/2024
- Listing agreement: Exclusive Right To Sell
- Listing terms: Cash,Conventional,FHA,VA Loan
- Inclusions: Refrigerator, Washer And Dryer
- Ownership: Fee Simple
Price history
| Date | Event | Price |
|---|---|---|
| 9/13/2024 | Sold | $520,000+4.2%$206/sqft |
Source:  Bright MLS #PABU2076958 Report a problem Bright MLS #PABU2076958 Report a problem | ||
| 9/13/2024 | Pending sale | $499,000$198/sqft |
Source: Bright MLS #PABU2076958 Report a problem | ||
| 8/15/2024 | Contingent | $499,000$198/sqft |
Source: Bright MLS #PABU2076958 Report a problem | ||
| 8/9/2024 | Listed for sale | $499,000+126.8%$198/sqft |
Source: Bright MLS #PABU2076958 Report a problem | ||
| 6/11/2019 | Sold | $220,000$87/sqft |
Source: Public Record Report a problem | ||
Public tax history
| Year | Property taxes | Tax assessment |
|---|---|---|
| 2025 | $5,868 | $25,720 |
| 2024 | $5,868 +6.5% | $25,720 |
| 2023 | $5,511 +2.7% | $25,720 |
| 2022 | $5,366 | $25,720 |
| 2021 | $5,366 +1.2% | $25,720 |
| 2020 | $5,301 +4.2% | $25,720 |
| 2018 | $5,088 +2.6% | $25,720 |
| 2017 | $4,958 -2.6% | $25,720 |
| 2016 | $5,089 -1.1% | $25,720 |
| 2015 | $5,147 | $25,720 |
| 2014 | $5,147 | $25,720 |
| 2013 | -- | $25,720 |
| 2012 | -- | $25,720 |
| 2011 | -- | $25,720 |
| 2010 | -- | $25,720 |
| 2009 | -- | $25,720 |
| 2008 | -- | $25,720 |
| 2007 | -- | $25,720 |
| 2006 | -- | $25,720 |
| 2005 | -- | $25,720 +300% |
| 2004 | -- | $6,430 |
| 2003 | -- | $6,430 |
| 2002 | -- | $6,430 |
| 2000 | -- | $6,430 |
Find assessor info on the county website
Neighborhood: 19047
Nearby homes
- $610,1003 bd3 ba2.4k sqft198 Manor Ave, Langhorne, PA 19047Off Market
- $402,5004 bd1 ba1.4k sqft168 Manor Ave, Langhorne, PA 19047Off Market
- $427,7003 bd2 ba1.5k sqft162 Manor Ave, Langhorne, PA 19047Off Market
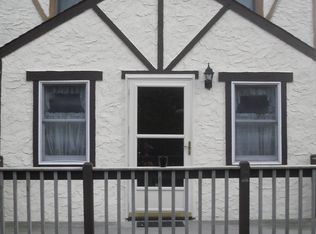
- $420,8003 bd1 ba1k sqft156 Manor Ave, Langhorne, PA 19047Off Market
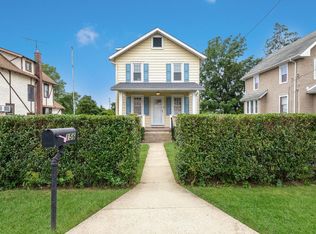
- $661,9006 bd3 ba2.9k sqft908 S Pine St, Langhorne, PA 19047Off Market
- $379,6004 bd1 ba1.7k sqft150 Manor Ave, Langhorne, PA 19047Off Market
- $410,4003 bd2 ba1.8k sqft142 Manor Ave, Langhorne, PA 19047Off Market
- $482,2003 bd1 ba1.2k sqft105 Manor Ave, Langhorne, PA 19047Off Market
Nearby schools
GreatSchools rating
- 9/10Buck El SchoolGrades: K-4Distance: 3 mi
- 5/10Maple Point Middle SchoolGrades: 5-8Distance: 3.1 mi
- 8/10Neshaminy High SchoolGrades: 9-12Distance: 2 mi
Schools provided by the listing agent
- District: Neshaminy
Source: Bright MLS. This data may not be complete. We recommend contacting the local school district to confirm school assignments for this home.
Get a cash offer in 3 minutes
Find out how much your home could sell for in as little as 3 minutes with a no-obligation cash offer.
Estimated market value
$584,000
Get a cash offer in 3 minutes
Find out how much your home could sell for in as little as 3 minutes with a no-obligation cash offer.
Estimated market value
$584,000
- Pennsylvania
- Bucks County
- Langhorne
- 19047
- 192 Manor Ave
Nearby cities
Nearby neighborhoods
Nearby zip codes
Other Langhorne Topics
