Welcome to a home that offers the perfect balance of comfort, convenience and modern updates. Nestled on a beautiful 1-acre lot in a highly desirable neighborhood between Bedford and Bloomington, this 3 bedroom, 2 bathroom ranch makes commuting easy while providing the peaceful setting you’ve been looking for. Inside, you’ll find 1600 square feet of thoughtfully updated living space that’s ready for you to move right in. The bright, inviting layout is ideal for everyday living, whether you’re gathering with family, entertaining friends or simply enjoying a quiet evening at home. Step outside and you’ll appreciate the large backyard, perfect for kids, pets, gardening or summer cookouts on the spacious back deck. Sip your morning coffee on the covered front porch, take an evening stroll through the neighborhood or enjoy bike rides on the quiet streets. The attached 2-car garage features its own mini-split system, making it a comfortable space year-round for hobbies, projects or extra storage. Major updates including a recently replaced roof, HVAC system and water heater offer peace of mind for years to come. If you’ve been searching for an updated home with plenty of outdoor space, a fantastic location and a welcoming neighborhood, this one checks all the boxes. Schedule your private showing today and come see everything this beautiful home has to offer!
Closed
$379,900
192 Maple Run Estates Dr, Springville, IN 47462
3beds
1,578sqft
Single Family Residence
Built in 2000
1 Acres Lot
$380,000 Zestimate®
$--/sqft
$1,743 Estimated rent
Home value
$380,000
Estimated sales range
Not available
$1,743/mo
Zestimate® history
Owner options
List your home for rent
$1,743/mo
Rent Zestimate®
Find your next renter with Zillow Rental Manager. Plus, with online applications, you can quickly screen prospective tenants – for free.
$1,743/mo
Rent Zestimate®
Refinance and save
$1,796/mo
Est. payment
Refinancing to a lower rate could help reduce your monthly payments and save thousands over the life of the loan.
$1,796/mo
Est. payment
Explore your selling options
Work with a Zillow partner agent
Leverage their expertise and Zillow's premium Showcase listings to get your home seen by more buyers.
Get startedList with your own agent
Get your home in front of millions of buyers by listing it on Zillow.
Learn how to do itSell it yourself
Take full control of how buyers see your home on Zillow by listing For Sale by Owner (FSBO).
List your homeWhat's special
Zillow last checked:
Listing updated:
Listed by:
Brianne A Goodwine Cell:812-797-9304,
Williams Carpenter Realtors
Bought with:
Brianne A Goodwine
Williams Carpenter Realtors
Source: IRMLS,MLS#: 202627557
Facts & features
Interior
Bedrooms & bathrooms
- Bedrooms: 3
- Bathrooms: 2
- Full bathrooms: 2
- Main level bedrooms: 3
Bedroom 1
- Level: Main
Bedroom 2
- Level: Main
Dining room
- Level: Main
- Area: 110
- Dimensions: 10 x 11
Kitchen
- Level: Main
- Area: 154
- Dimensions: 14 x 11
Living room
- Level: Main
- Area: 275
- Dimensions: 25 x 11
Heating
- Electric
Cooling
- Central Air
Appliances
- Included: Range/Oven Hook Up Elec, Dishwasher, Microwave, Refrigerator, Washer, Dryer-Electric, Electric Oven, Electric Range, Electric Water Heater
- Laundry: Electric Dryer Hookup, Main Level, Washer Hookup
Features
- Walk-In Closet(s), Eat-in Kitchen, Open Floorplan, Stand Up Shower, Tub and Separate Shower, Main Level Bedroom Suite
- Flooring: Carpet, Vinyl
- Windows: Blinds
- Basement: Crawl Space,Block
- Attic: Pull Down Stairs,Storage
- Has fireplace: No
- Fireplace features: Living Room
Interior area
- Total structure area: 1,578
- Total interior livable area: 1,578 sqft
- Finished area above ground: 1,578
- Finished area below ground: 0
Property
Parking
- Total spaces: 2
- Parking features: Attached, Garage Door Opener, RV Access/Parking, Concrete
- Attached garage spaces: 2
- Has uncovered spaces: Yes
Features
- Levels: One
- Stories: 1
- Patio & porch: Deck, Porch
- Has spa: Yes
- Spa features: Jet Tub
- Fencing: None
Lot
- Size: 1 Acres
- Features: 0-2.9999, Rural Subdivision
Details
- Additional structures: Outbuilding
- Parcel number: 470412142002.000007
Construction
Type & style
- Home type: SingleFamily
- Architectural style: Ranch
- Property subtype: Single Family Residence
Materials
- Asphalt, Shingle Siding, Vinyl Siding
- Roof: Asphalt,Shingle
Condition
- New construction: No
- Year built: 2000
Utilities & green energy
- Electric: Utilities Dist Western IN
- Sewer: Septic Tank
- Water: Public, N Lawrence Water
Community & HOA
Community
- Subdivision: None
Location
- Region: Springville
Financial & listing details
- Tax assessed value: $259,700
- Annual tax amount: $1,634
- Date on market: 7/10/2026
- Listing terms: Cash,Conventional,FHA,USDA Loan
Price history
| Date | Event | Price |
|---|---|---|
| 9/8/2026 | Sold | $379,900 |
Source:  IRMLS #202627557 Report a problem IRMLS #202627557 Report a problem | ||
| 7/10/2026 | Listed for sale | $379,900 |
Source: IRMLS #202627557 Report a problem | ||
Public tax history
| Year | Property taxes | Tax assessment |
|---|---|---|
| 2025 | $1,790 +30.3% | $259,700 +4.6% |
| 2024 | $1,374 +0.2% | $248,300 +27.7% |
| 2023 | $1,372 +14.5% | $194,400 +3.7% |
| 2022 | $1,198 +6.8% | $187,500 +14% |
| 2021 | $1,122 +3.3% | $164,500 +5.5% |
| 2020 | $1,085 +4.2% | $155,900 +4.1% |
| 2019 | $1,042 +6.1% | $149,700 +3.5% |
| 2018 | $982 +1.4% | $144,600 +3.5% |
| 2017 | $968 | $139,700 |
| 2016 | $968 +1.8% | $139,700 +1.8% |
| 2014 | $951 +10% | $137,200 +4.9% |
| 2013 | $864 -11.7% | $130,800 -0.7% |
| 2012 | $979 -0.2% | $131,700 -1.6% |
| 2011 | $982 -7.3% | $133,800 |
| 2010 | $1,059 +3.4% | $133,800 -1.7% |
| 2009 | $1,024 -14.7% | $136,100 +0.1% |
| 2007 | $1,201 | $136,000 +4.5% |
| 2006 | -- | $130,200 +12.3% |
| 2005 | -- | $115,900 |
Find assessor info on the county website
Neighborhood: 47462
Nearby homes
- $369,2003 bd3 ba2.1k sqft208 Maple Run Estates Dr, Springville, IN 47462Off Market
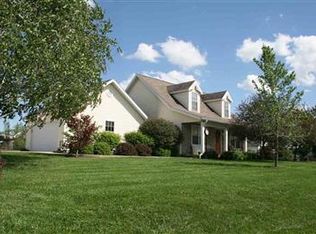
- $325,1003 bd2 ba1.5k sqft164 Maple Run Estates Dr, Springville, IN 47462Off Market
- $310,0003 bd2 ba1.6k sqft185 Maple Run Estates Dr, Springville, IN 47462Sold
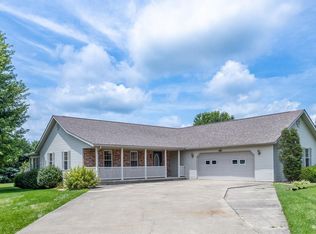
- $315,7003 bd2 ba1.6k sqft234 Maple Run Estates Dr, Springville, IN 47462Off Market
- $422,1004 bd3 ba2.9k sqft205 Maple Run Estates Dr, Springville, IN 47462Off Market
- $335,4003 bd2 ba1.7k sqft138 Maple Run Estates Dr, Springville, IN 47462Off Market
- $337,7003 bd2 ba1.8k sqft161 Maple Run Estates Blvd, Springville, IN 47462Off Market
- $358,9004 bd3 ba1.5k sqft225 Maple Run Estates Dr, Springville, IN 47462Off Market
Nearby schools
GreatSchools rating
- 6/10Needmore Elementary SchoolGrades: K-6Distance: 3.3 mi
- 7/10Bedford Middle SchoolGrades: 7-8Distance: 8.9 mi
- 4/10Bedford-North Lawrence High SchoolGrades: 9-12Distance: 9.5 mi
Schools provided by the listing agent
- Elementary: Needmore
- Middle: Bedford
- High: Bedford-North Lawrence
- District: North Lawrence Community Schools
Source: IRMLS. This data may not be complete. We recommend contacting the local school district to confirm school assignments for this home.
Sell for more on Zillow
Get a Zillow Showcase℠ listing at no additional cost and you could sell for .
$380,000
2% more
+$7,600
With Zillow Showcase(estimated)
$387,600
Sell for more on Zillow
Get a Zillow Showcase℠ listing at no additional cost and you could sell for .
$380,000
2% more
+$7,600
With Zillow Showcase(estimated)
$387,600
- Indiana
- Lawrence County
- Springville
- 47462
- 192 Maple Run Estates Dr
