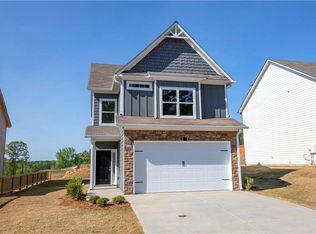
Welcome to this brand-new, never-before-lived-in home nestled in the sought-after Laurel Park subdivision of Cartersville, Georgia. This exquisite Caldwell G floor plan offers four spacious bedrooms, 2.5 bathrooms, and over 2,200 square feet of thoughtfully designed living space, available for immediate move-in.
As you approach, the home's charming brick-accented exterior and upgraded glass front door create an inviting first impression. Step inside to discover a harmonious blend of modern luxury finishes and functional design. The open-concept family room seamlessly connects to the gourmet kitchen, which boasts 42-inch white Elkins cabinetry with crown molding, Luna Pearl granite countertops, and a stainless steel side-by-side refrigerator equipped with LED lighting, water filtration, and an automatic ice maker. A drawer stack addition enhances storage, while pendant lighting illuminates the spacious island, perfect for gathering and entertaining.
Adjacent to the family room, the covered rear porch extends your living space outdoors, offering a peaceful retreat. The main level primary suite features an elegant tray ceiling and an upgraded luxurious en-suite bath complete with a large walk-in shower with tiled walls, a framed glass shower door, and a raised double vanity topped with white-veined marble.
Upstairs, you'll find additional bedrooms, each designed for comfort and flexibility, along with a bright and airy landing space perfect for a home office, or play area. Added windows at the top of the stairs enhance natural light throughout the home. The hall bath also features a raised double vanity with white-veined marble, offering a touch of sophistication.
Luxury vinyl plank flooring in Harrison Plank Sea Glass extends throughout the main living areas, blending beautifully with the home's neutral color palette of Eider White walls and Extra White trim. The iron open railing along the staircase adds a modern touch, while pre-wiring for ceiling fans in multiple rooms ensures convenience.
Additional upgrades include blinds throughout, a garage door opener with remote access, and energy-efficient LED lighting over the showers. The home is situated in the award-winning Mission Hill Elementary, Woodland Middle, and Woodland High School district, with the option to transfer to Cartersville High School if desired.
Located just minutes from Lake Allatoona, residents will enjoy access to boating, fishing, and scenic trails, while nearby downtown Cartersville offers a vibrant mix of local dining, shopping, and the renowned Booth Western Art Museum.
This stunning new construction home in Laurel Park delivers modern elegance, thoughtful upgrades, and an unbeatable location. Don't miss the opportunity to make this exceptional property yours schedule a tour today!
Disclaimer: Photos shown are of the builder's model home and are for illustrative purposes only. The actual home is unfurnished and features the standard, non-upgraded floor plan. Finishes, fixtures, and design elements may vary. Please refer to the listing details or schedule a tour for accurate information on this home.
Renter is responsible for all utilities. No smoking allowed. Minimum of 12 month lease. Would not recommend using the Zillow rental application as everything will need to be ran through RentSpree. Minimum credit score of 580 required, but the homeowner will consider all applicants on a case by case basis. Placing most weight on income verification and work history.
House for rent
Single family residence
Available Fri Jan 1 2027
Small dogs OK
Air conditioner, central air
Hookups laundry
Attached garage parking
Forced air, heat pump
What's special
Open-concept family roomBlinds throughoutBrick-accented exteriorLuna pearl granite countertopsGourmet kitchenUpgraded luxurious en-suite bath
- 14 hours |
- -- |
- -- |
Zillow last checked:
Listing updated:
Travel times
Facts & features
Interior
Bedrooms & bathrooms
- Bedrooms: 4
- Bathrooms: 3
- Full bathrooms: 2
- 1/2 bathrooms: 1
Heating
- Forced Air, Heat Pump
Cooling
- Air Conditioner, Central Air
Appliances
- Included: Dishwasher, Freezer, Microwave Oven, Oven, Refrigerator
- Laundry: Hookups
Features
- Crown Molding
- Flooring: Carpet, Tile
Interior area
- Total interior livable area: 2,231 sqft
Property
Parking
- Parking features: Attached, Garage
- Has attached garage: Yes
- Details: Contact manager
Features
- Patio & porch: Porch
- Exterior features: Gourmet Kitchen, Large Walk-In Shower, Lighting, Luna Pearl Granite Countertops, Luxurious En-Suite Bath, Luxury Vinyl Tile, New Construction, Primary Bedroom On Main, White-Veined Marble
Lot
- Features: Cul-De-Sac
Details
- Additional structures: Garage(s)
- Parcel number: 0071W0001051
Construction
Type & style
- Home type: SingleFamily
- Property subtype: Single Family Residence
Community & HOA
Location
- Region: Cartersville
Financial & listing details
- Lease term: 1 Year
Price history
| Date | Event | Price |
|---|---|---|
| 10/15/2026 | Listed for rent | $2,400+4.8%$1/sqft |
Source: FMLS GA #7847454 Report a problem | ||
| 4/14/2025 | Listing removed | $2,290$1/sqft |
Source: Zillow Rentals Report a problem | ||
| 3/21/2025 | Price change | $2,290-0.4%$1/sqft |
Source: Zillow Rentals Report a problem | ||
| 3/18/2025 | Sold | $354,295$159/sqft |
Source: Public Record Report a problem | ||
| 3/10/2025 | Listed for rent | $2,300$1/sqft |
Source: Zillow Rentals Report a problem | ||
Neighborhood: 30120
Nearby apartments for rent
Similar homes for rent


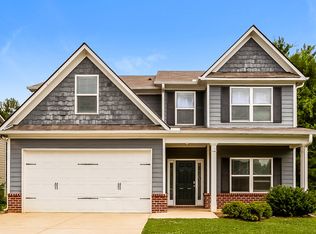
- Special offer! Sign lease before December 15th and receive $200 off your first month rent. Don't recommend using Zillow rental app RentSpree is the service used for this home. RentSpree application link will be sent to you directly.Expires December 14, 2026