Spacious 3-Bedroom Home with Walk-Out Basement on a Private 1.7 Acre Lot. Welcome to this updated ranch home nestled within the award-winning Great Valley School District. Well maintained and updated, this property offers a spacious and comfortable floor plan perfect for modern living. Enter through the welcoming foyer, complete with a convenient coat closet. Enjoy the natural light streaming through the bow window in the living room, featuring a classic brick fireplace with a mantle and custom wood shelving on both sides. A wood-burning stove adds warmth and character to the space. The large kitchen features cherry cabinets; ample counter space; pantry with drawers; newer oven and microwave; a double sink; and a side door leading to the yard. The kitchen seamlessly flows into the dining room, which features a sliding door opening to an expansive three-level deck—ideal for indoor-outdoor living. From here, take in stunning views of the open yard and the surrounding trees on your private 1.7-acre lot. The newly renovated hall bathroom adds modern convenience for guests and family. Each bedroom offers generous space and double closets for ample storage. The main bedroom features a remodeled full bath with a gorgeous walk-in tiled shower complete with a bench; a vanity with a granite countertop; and tile floor. Access the finished basement via a staircase off the kitchen. The spacious family room/recreation room provides walk-out access through a sliding door to the patio and backyard, perfect for relaxing. Enter the large two-car garage from the lower level, offering plenty of storage and parking for vehicles. Enjoy privacy and natural beauty with a large open yard and mature trees, perfect for outdoor activities or entertaining. This home has low taxes and is eligible for USDA 100% financing! Updates include: hall bath in 2025, new AC motor in 2025, new heater in 2023, new sewer line in 2023, new water heater in 2021, updated main bath in 2018. Conveniently located near vibrant downtown Phoenixville’s many restaurants, shops, and festivals. Easy access to Valley Forge Park, King of Prussia, and major highways including 422, 202, Schuylkill Expressway, and the Turnpike. Close to the Kimberton Fish & Game Association. This updated ranch home offers an ideal blend of comfort, style, and convenience, all within a sought-after school district. Schedule your private tour today and experience the exceptional features and setting for yourself!
Sold for $565,000
$565,000
192 Maryhill Rd, Phoenixville, PA 19460
3beds
1,898sqft
Single Family Residence
Built in 1983
1.7 Acres Lot
$578,500 Zestimate®
$298/sqft
$3,084 Estimated rent
Home value
$578,500
$544,000 - $613,000
$3,084/mo
Zestimate® history
Owner options
List your home for rent
$3,084/mo
Rent Zestimate®
Find your next renter with Zillow Rental Manager. Plus, with online applications, you can quickly screen prospective tenants – for free.
$3,084/mo
Rent Zestimate®
Refinance and save
$3,857/mo
Est. payment
Refinancing to a lower rate could help reduce your monthly payments and save thousands over the life of the loan.
$3,857/mo
Est. payment
Explore your selling options
Work with a Zillow partner agent
Leverage their expertise and Zillow's premium Showcase listings to get your home seen by more buyers.
Get startedList with your own agent
Get your home in front of millions of buyers by listing it on Zillow.
Learn how to do itSell it yourself
Take full control of how buyers see your home on Zillow by listing For Sale by Owner (FSBO).
List your homeWhat's special
Walk-out basementWelcoming foyerAmple counter spacePantry with drawersTile floorDouble sinkNewer oven and microwave
Zillow last checked:
Listing updated:
Listed by:
Mary Robins 610-220-7145,
Keller Williams Realty Devon-Wayne
Bought with:
Donna Russell, AB-062522-L
RE/MAX Achievers-Collegeville
Source: Bright MLS,MLS#: PACT2115500
Facts & features
Interior
Bedrooms & bathrooms
- Bedrooms: 3
- Bathrooms: 2
- Full bathrooms: 2
- Main level bathrooms: 2
- Main level bedrooms: 3
Rooms
- Room types: Living Room, Dining Room, Bedroom 2, Bedroom 3, Kitchen, Family Room, Foyer, Bedroom 1, Bathroom 1, Bathroom 2
Bedroom 1
- Features: Attached Bathroom, Ceiling Fan(s), Flooring - Carpet
- Level: Main
- Area: 168 Square Feet
- Dimensions: 12 X 14
Bedroom 2
- Features: Flooring - Carpet
- Level: Main
- Area: 132 Square Feet
- Dimensions: 11 X 12
Bedroom 3
- Features: Flooring - Carpet
- Level: Main
- Area: 121 Square Feet
- Dimensions: 11 X 11
Bathroom 1
- Features: Granite Counters, Flooring - Ceramic Tile, Bathroom - Walk-In Shower
- Level: Main
- Area: 49 Square Feet
- Dimensions: 7 X 7
Bathroom 2
- Features: Bathroom - Tub Shower
- Level: Main
- Area: 35 Square Feet
- Dimensions: 5 X 7
Dining room
- Features: Flooring - Carpet, Chair Rail
- Level: Main
- Area: 132 Square Feet
- Dimensions: 11 X 12
Family room
- Features: Flooring - Carpet, Lighting - Ceiling
- Level: Lower
- Area: 336 Square Feet
- Dimensions: 14 X 24
Foyer
- Features: Flooring - Vinyl, Flooring - Carpet
- Level: Main
- Area: 128 Square Feet
- Dimensions: 8 X 16
Kitchen
- Features: Flooring - Vinyl, Double Sink, Kitchen - Electric Cooking, Lighting - Ceiling, Pantry
- Level: Main
- Area: 154 Square Feet
- Dimensions: 11 X 14
Living room
- Features: Flooring - Carpet, Fireplace - Wood Burning, Wood Stove, Ceiling Fan(s), Recessed Lighting
- Level: Main
- Area: 240 Square Feet
- Dimensions: 12 X 20
Heating
- Forced Air, Propane
Cooling
- Central Air, Electric
Appliances
- Included: Cooktop, Dishwasher, Disposal, Oven, Refrigerator, Microwave, Oven/Range - Electric, Washer, Dryer, Water Heater, Electric Water Heater
- Laundry: In Basement
Features
- Ceiling Fan(s), Primary Bath(s)
- Flooring: Carpet, Ceramic Tile, Vinyl
- Doors: Sliding Glass
- Windows: Bay/Bow
- Basement: Full,Exterior Entry,Interior Entry,Walk-Out Access,Finished
- Number of fireplaces: 1
- Fireplace features: Brick, Mantel(s), Wood Burning, Wood Burning Stove
Interior area
- Total structure area: 1,898
- Total interior livable area: 1,898 sqft
- Finished area above ground: 1,562
- Finished area below ground: 336
Property
Parking
- Total spaces: 6
- Parking features: Garage Door Opener, Inside Entrance, Oversized, Driveway, Attached
- Attached garage spaces: 2
- Uncovered spaces: 4
Accessibility
- Accessibility features: None
Features
- Levels: One
- Stories: 1
- Patio & porch: Deck, Patio, Porch
- Pool features: None
Lot
- Size: 1.7 Acres
- Features: Rear Yard, SideYard(s), Sloped, Wooded
Details
- Additional structures: Above Grade, Below Grade
- Parcel number: 3501H0039
- Zoning: RESIDENTIAL
- Special conditions: Standard
Construction
Type & style
- Home type: SingleFamily
- Architectural style: Colonial,Ranch/Rambler
- Property subtype: Single Family Residence
Materials
- Brick, Vinyl Siding
- Foundation: Block
- Roof: Shingle
Condition
- Good
- New construction: No
- Year built: 1983
Utilities & green energy
- Sewer: Public Sewer
- Water: Well
Community & HOA
Community
- Subdivision: None Available
HOA
- Has HOA: No
Location
- Region: Phoenixville
- Municipality: CHARLESTOWN TWP
Financial & listing details
- Price per square foot: $298/sqft
- Tax assessed value: $163,280
- Annual tax amount: $5,084
- Date on market: 1/16/2026
- Listing agreement: Exclusive Right To Sell
- Listing terms: Cash,Conventional,FHA,VA Loan,USDA Loan
- Inclusions: Wood Stove, Dryer, And Water Treatment System, All In As-is Condition
- Exclusions: Refrigerator And Washer
- Ownership: Fee Simple
Price history
| Date | Event | Price |
|---|---|---|
| 2/19/2026 | Sold | $565,000+3.7%$298/sqft |
Source:  Bright MLS #PACT2115500 Report a problem Bright MLS #PACT2115500 Report a problem | ||
| 1/19/2026 | Pending sale | $545,000$287/sqft |
Source: Bright MLS #PACT2115500 Report a problem | ||
| 1/16/2026 | Listed for sale | $545,000+118.1%$287/sqft |
Source: Bright MLS #PACT2115500 Report a problem | ||
| 5/28/2002 | Sold | $249,900$132/sqft |
Source: Public Record Report a problem | ||
Public tax history
| Year | Property taxes | Tax assessment |
|---|---|---|
| 2026 | $5,084 +2.8% | $163,280 |
| 2025 | $4,945 +2.1% | $163,280 |
| 2024 | $4,845 +2.5% | $163,280 |
| 2023 | $4,729 +2.6% | $163,280 |
| 2022 | $4,608 +2% | $163,280 |
| 2021 | $4,516 +302.7% | $163,280 |
| 2020 | $1,122 -74% | $163,280 |
| 2019 | $4,313 +1.9% | $163,280 |
| 2018 | $4,232 +9900.1% | $163,280 |
| 2017 | $42 -98.8% | $163,280 |
| 2016 | $3,479 | $163,280 +4.2% |
| 2015 | $3,479 | $156,630 |
| 2014 | $3,479 | $156,630 |
| 2013 | -- | $156,630 |
| 2012 | -- | $156,630 |
| 2011 | -- | $156,630 |
| 2010 | -- | $156,630 |
| 2009 | -- | $156,630 |
| 2008 | -- | $156,630 |
| 2007 | -- | $156,630 |
| 2006 | -- | $156,630 |
| 2005 | -- | $156,630 |
| 2004 | -- | $156,630 |
| 2003 | -- | $156,630 |
| 2000 | -- | $156,630 |
Find assessor info on the county website
Neighborhood: 19460
Nearby homes
- $568,2003 bd1 ba3k sqft184 Maryhill Rd, Phoenixville, PA 19460Off Market
- $714,6005 bd3 ba3.6k sqft202 Maryhill Rd, Phoenixville, PA 19460Off Market
- $718,5005 bd4 ba3.2k sqft176 Maryhill Rd, Phoenixville, PA 19460Sold
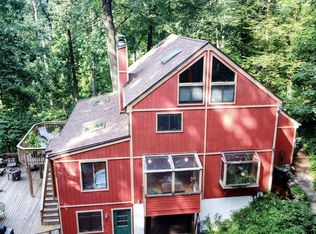
- $693,6004 bd3 ba2.5k sqft203 Maryhill Rd, Phoenixville, PA 19460Off Market
- $685,0005 bd3 ba2.5k sqft49 Galicia Dr, Phoenixville, PA 19460Sold
- $665,0004 bd3 ba2.9k sqft208 Maryhill Rd, Phoenixville, PA 19460Sold
- $502,0003 bd2 ba1.6k sqft199 Maryhill Rd, Phoenixville, PA 19460Off Market
- $2,9993 bd2 ba1.7k sqft170 Maryhill Rd, Phoenixville, PA 19460For Rent
Nearby schools
GreatSchools rating
- 8/10Charlestown El SchoolGrades: K-4Distance: 2.5 mi
- 10/10Great Valley Middle SchoolGrades: 7-8Distance: 3.8 mi
- 10/10Great Valley High SchoolGrades: 9-12Distance: 3.9 mi
Schools provided by the listing agent
- Elementary: Charlestown
- Middle: Great Valley
- High: Great Valley
- District: Great Valley
Source: Bright MLS. This data may not be complete. We recommend contacting the local school district to confirm school assignments for this home.
Get a cash offer in 3 minutes
Find out how much your home could sell for in as little as 3 minutes with a no-obligation cash offer.
Estimated market value
$578,500
Get a cash offer in 3 minutes
Find out how much your home could sell for in as little as 3 minutes with a no-obligation cash offer.
Estimated market value
$578,500
- Pennsylvania
- Chester County
- Phoenixville
- 19460
- 192 Maryhill Rd
