Welcome home to this perfectly located 4 bedroom colonial - with inground pool, updates galore, and recently added garage with 24x28 second floor blank canvas!! The heart of Whitin Woods, a bucolic neighborhood perfect for trick or treating and allows the little ones the ability to walk to (the brand new) school! 4 bedrooms, kitchen remodel, hardwood first floor, and a basement with a fully finished room and two other huge (partially finished) spaces - combined to serve up in excess of 2500 ft of space to spread out (not even counting the 672 ft above the garage)! When the weather warms up, enjoy a beverage on the new deck overlooking the large yard and inground saltwater pool - complete with a huge shallow end, and a sandy beach off to the side! You'll want to entertain in a home like this - as the kitchen has been completely upgraded and has a huge island to gather around. One bedroom is currently used as an office/laundry (2nd floor!), while hookups remain in basement. Can't miss!!!
Sold for $625,000
$625,000
192 Mason Rd, Northbridge, MA 01534
4beds
1,944sqft
Single Family Residence
Built in 1974
0.46 Acres Lot
$672,100 Zestimate®
$322/sqft
$3,401 Estimated rent
Home value
$672,100
$638,000 - $706,000
$3,401/mo
Zestimate® history
Owner options
List your home for rent
$3,401/mo
Rent Zestimate®
Find your next renter with Zillow Rental Manager. Plus, with online applications, you can quickly screen prospective tenants – for free.
$3,401/mo
Rent Zestimate®
Refinance and save
$4,160/mo
Est. payment
Refinancing to a lower rate could help reduce your monthly payments and save thousands over the life of the loan.
$4,160/mo
Est. payment
Explore your selling options
Work with a Zillow partner agent
Leverage their expertise and Zillow's premium Showcase listings to get your home seen by more buyers.
Get startedList with your own agent
Get your home in front of millions of buyers by listing it on Zillow.
Learn how to do itSell it yourself
Take full control of how buyers see your home on Zillow by listing For Sale by Owner (FSBO).
List your homeWhat's special
Hardwood first floorKitchen remodelBucolic neighborhoodLarge yardNew deckInground poolInground saltwater pool
Zillow last checked:
Listing updated:
Listed by:
Brian O'Neill 508-414-7246,
Heritage & Main Real Estate Inc. 508-414-7246
Bought with:
Maryanne Theodorakos
Coldwell Banker Realty - Framingham
Source: MLS PIN,MLS#: 73195753
Facts & features
Interior
Bedrooms & bathrooms
- Bedrooms: 4
- Bathrooms: 3
- Full bathrooms: 2
- 1/2 bathrooms: 1
Primary bedroom
- Features: Bathroom - Full, Closet - Linen, Closet, Flooring - Wall to Wall Carpet, Attic Access
- Level: Second
- Area: 195
- Dimensions: 13 x 15
Bedroom 2
- Features: Closet, Flooring - Wall to Wall Carpet
- Level: Second
- Area: 110
- Dimensions: 11 x 10
Bedroom 3
- Features: Closet, Flooring - Wall to Wall Carpet
- Level: Second
- Area: 234
- Dimensions: 13 x 18
Bedroom 4
- Features: Closet, Flooring - Wall to Wall Carpet
- Level: Second
- Area: 80
- Dimensions: 8 x 10
Primary bathroom
- Features: Yes
Bathroom 1
- Features: Bathroom - Half, Flooring - Vinyl
- Level: First
- Area: 35
- Dimensions: 5 x 7
Bathroom 2
- Features: Bathroom - Full, Bathroom - With Tub & Shower, Closet - Linen, Flooring - Vinyl, Remodeled
- Level: Second
- Area: 40
- Dimensions: 5 x 8
Bathroom 3
- Features: Bathroom - Full, Bathroom - With Tub & Shower, Flooring - Vinyl
- Level: Second
- Area: 30
- Dimensions: 5 x 6
Dining room
- Features: Flooring - Hardwood, Deck - Exterior, Exterior Access, Recessed Lighting
- Level: First
- Area: 130
- Dimensions: 13 x 10
Kitchen
- Features: Flooring - Hardwood, Countertops - Stone/Granite/Solid, Kitchen Island, Cabinets - Upgraded, Remodeled, Stainless Steel Appliances
- Level: First
- Area: 195
- Dimensions: 13 x 15
Living room
- Features: Beamed Ceilings, Flooring - Hardwood
- Level: First
- Area: 325
- Dimensions: 13 x 25
Heating
- Baseboard, Oil
Cooling
- Other
Appliances
- Included: Water Heater, Range, Dishwasher, Disposal, Refrigerator, Washer, Dryer, Range Hood
- Laundry: Second Floor, Electric Dryer Hookup, Washer Hookup
Features
- Loft
- Flooring: Wood, Carpet, Laminate
- Doors: Insulated Doors
- Windows: Insulated Windows
- Basement: Full,Partially Finished
- Number of fireplaces: 1
- Fireplace features: Living Room
Interior area
- Total structure area: 1,944
- Total interior livable area: 1,944 sqft
Property
Parking
- Total spaces: 6
- Parking features: Garage Door Opener, Heated Garage, Insulated, Paved
- Garage spaces: 2
- Uncovered spaces: 4
Features
- Patio & porch: Deck - Wood, Patio
- Exterior features: Deck - Wood, Patio, Pool - Inground, Storage, Professional Landscaping
- Has private pool: Yes
- Pool features: In Ground
Lot
- Size: 0.46 Acres
- Features: Level
Details
- Parcel number: M:00007 B:00296,1638489
- Zoning: R
Construction
Type & style
- Home type: SingleFamily
- Architectural style: Colonial
- Property subtype: Single Family Residence
Materials
- Frame
- Foundation: Concrete Perimeter
- Roof: Shingle
Condition
- Year built: 1974
Utilities & green energy
- Electric: 200+ Amp Service
- Sewer: Public Sewer
- Water: Public
- Utilities for property: for Electric Range, for Electric Oven, for Electric Dryer, Washer Hookup
Community & HOA
Community
- Features: Walk/Jog Trails, Medical Facility, Highway Access, Public School
- Subdivision: Whitin Woods
HOA
- Has HOA: No
Location
- Region: Northbridge
Financial & listing details
- Price per square foot: $322/sqft
- Tax assessed value: $443,800
- Annual tax amount: $5,752
- Date on market: 1/13/2026
- Exclusions: Sellers Personal Possessions.
Price history
| Date | Event | Price |
|---|---|---|
| 3/14/2024 | Sold | $625,000+0%$322/sqft |
Source: MLS PIN #73195753 Report a problem | ||
| 1/23/2024 | Listed for sale | $624,900+83.8%$321/sqft |
Source: MLS PIN #73195753 Report a problem | ||
| 5/24/2017 | Listing removed | $339,999$175/sqft |
Source: BERKSHIRE HATHAWAY HOMESERVICES N.E. PRIME PROPERTIES #72146575 Report a problem | ||
| 5/16/2017 | Pending sale | $339,999$175/sqft |
Source: BERKSHIRE HATHAWAY HOMESERVICES N.E. PRIME PROPERTIES #72146575 Report a problem | ||
| 5/14/2017 | Price change | $339,999-2.6%$175/sqft |
Source: BERKSHIRE HATHAWAY HOMESERVICES N.E. PRIME PROPERTIES #72146575 Report a problem | ||
| 5/8/2017 | Price change | $349,000-1.7%$180/sqft |
Source: BERKSHIRE HATHAWAY HOMESERVICES N.E. PRIME PROPERTIES #72146575 Report a problem | ||
| 4/28/2017 | Price change | $355,000-4%$183/sqft |
Source: BERKSHIRE HATHAWAY HOMESERVICES N.E. PRIME PROPERTIES #72146575 Report a problem | ||
| 4/24/2017 | Price change | $369,900-1.4%$190/sqft |
Source: BERKSHIRE HATHAWAY HOMESERVICES N.E. PRIME PROPERTIES #72146575 Report a problem | ||
| 4/17/2017 | Listed for sale | $375,000+47.1%$193/sqft |
Source: Berkshire Hathaway HomeServices N.E. Prime Properties #72146575 Report a problem | ||
| 2/27/2013 | Sold | $255,000-1.9%$131/sqft |
Source: Public Record Report a problem | ||
| 1/2/2013 | Price change | $259,900-3.7%$134/sqft |
Source: Era Key Realty Services #71447173 Report a problem | ||
| 7/6/2012 | Price change | $269,900-5.3%$139/sqft |
Source: The Mercure Group, Inc. #71342105 Report a problem | ||
| 4/21/2012 | Price change | $284,900-1.7%$147/sqft |
Source: The Mercure Group, Inc. #71342105 Report a problem | ||
| 2/24/2012 | Listed for sale | $289,900$149/sqft |
Source: The Mercure Group, Inc. #71342105 Report a problem | ||
Public tax history
| Year | Property taxes | Tax assessment |
|---|---|---|
| 2025 | $7,004 +20.8% | $594,100 +23.9% |
| 2024 | $5,797 +0.8% | $479,500 +8% |
| 2023 | $5,752 +5.1% | $443,800 +11.6% |
| 2022 | $5,474 +4.4% | $397,500 +9.9% |
| 2021 | $5,242 +7.6% | $361,800 +2.8% |
| 2020 | $4,873 +14.9% | $352,100 +7.7% |
| 2019 | $4,240 +12.4% | $326,900 +12.1% |
| 2018 | $3,772 +2.9% | $291,500 +7.6% |
| 2017 | $3,667 +4.5% | $271,000 +6.2% |
| 2016 | $3,509 +2.8% | $255,200 |
| 2015 | $3,415 +0.9% | $255,200 |
| 2014 | $3,384 +9.6% | $255,200 +2.1% |
| 2013 | $3,088 -7.3% | $250,000 -3.8% |
| 2012 | $3,331 +6.6% | $260,000 -2.7% |
| 2011 | $3,125 +6.1% | $267,100 -5.7% |
| 2010 | $2,944 -1.8% | $283,100 -5% |
| 2009 | $2,998 +7.7% | $298,000 -7.2% |
| 2008 | $2,783 -2.3% | $321,000 -3.8% |
| 2007 | $2,849 -0.9% | $333,600 |
| 2006 | $2,876 +4.1% | $333,600 +9.4% |
| 2005 | $2,763 +18.8% | $305,000 +73.4% |
| 2004 | $2,325 +2.4% | $175,900 |
| 2003 | $2,271 +5.9% | $175,900 +29.1% |
| 2001 | $2,145 +16.9% | $136,200 +10% |
| 1998 | $1,835 | $123,800 |
Find assessor info on the county website
Neighborhood: Whitinsville
Nearby homes
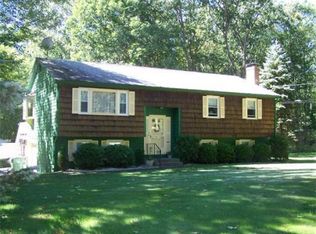
- $492,6004 bd2 ba1.1k sqft178 Mason Rd, Northbridge, MA 01534Off Market
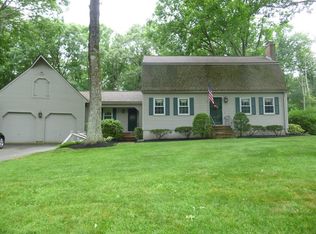
- $670,2003 bd2 ba2.3k sqft202 Mason Rd, Northbridge, MA 01534Off Market
- $493,2003 bd2 ba1.2k sqft191 Mason Rd, Northbridge, MA 01534Off Market
- $503,9003 bd2 ba1.2k sqft168 Mason Rd, Northbridge, MA 01534Off Market
- $549,9003 bd2 ba1.3k sqft175 Mason Rd, Northbridge, MA 01534Off Market
- $554,2003 bd1 ba1.6k sqft216 Mason Rd, Northbridge, MA 01534Off Market
- $532,4003 bd3 ba1.6k sqft211 Mason Rd, Northbridge, MA 01534Off Market
- $676,3005 bd5 ba2.6k sqft76 Michael Ln, Northbridge, MA 01534Off Market
Nearby schools
GreatSchools rating
- 5/10Northbridge Elementary SchoolGrades: PK-5Distance: 0.1 mi
- 5/10Northbridge Middle SchoolGrades: 6-8Distance: 1.4 mi
- 3/10Northbridge High SchoolGrades: 9-12Distance: 1.8 mi
Schools provided by the listing agent
- Elementary: Balmer
- Middle: Nbdg Middle
- High: Nbdg / Bvt / Ag
Source: MLS PIN. This data may not be complete. We recommend contacting the local school district to confirm school assignments for this home.
Get a cash offer in 3 minutes
Find out how much your home could sell for in as little as 3 minutes with a no-obligation cash offer.
Estimated market value
$672,100
Get a cash offer in 3 minutes
Find out how much your home could sell for in as little as 3 minutes with a no-obligation cash offer.
Estimated market value
$672,100
