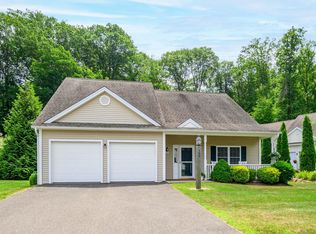
Step into the epitome of modern retirement living with this exquisite standalone home nestled within a vibrant 55+ community. Crafted with meticulous attention to detail, this newer-built residence offers a haven of comfort and luxury. As you step through the front door, you're greeted by the timeless elegance of hardwood floors that seamlessly flow throughout the main level. The spacious layout invites you to explore further, with an open-concept design that effortlessly connects the living space with the kitchen and provides a separate dining space for larger dinner parties. In addition, you will find a sunroom which offers an ideal sitting area to enjoy your favorite book or glass of wine. Retreat to the luxurious primary bedroom offering a private sanctuary for rest and relaxation, complete with ensuite bathroom and a walk-in closet. On the upper level you will find a spacious loft, full bath with tub, and two additional bedrooms providing flexibility for guests, an office or hobbies. The possibilities continue down to an unfinished basement (with a walkout), providing endless opportunities to customize and expand the living space. This home has a full house generator and a two-car garage for added convenience. Unlike most other homes in the community, this property is a stand alone home with no future building on one side, offering enhanced privacy and tranquility. Outside you will find a build-in sprinkler system which creates a lush lawn for the spring and summer months. The home has convenient access to nearby amenities, including shopping, dining, and recreational facilities, everything you need is just moments away. Don't miss your chance to experience the unparalleled luxury and comfort of this home and community. There is one time capital reserve fee of $860.
Sold for $601,000
$601,000
192 Meadow Brook Road, Oxford, CT 06478
3beds
2,200sqft
Condominium, Townhouse
Built in 2016
-- sqft lot
$651,300 Zestimate®
$273/sqft
$3,702 Estimated rent
Home value
$651,300
$619,000 - $684,000
$3,702/mo
Zestimate® history
Owner options
List your home for rent
$3,702/mo
Rent Zestimate®
Find your next renter with Zillow Rental Manager. Plus, with online applications, you can quickly screen prospective tenants – for free.
$3,702/mo
Rent Zestimate®
Refinance and save
$5,022/mo
Est. payment
Refinancing to a lower rate could help reduce your monthly payments and save thousands over the life of the loan.
$5,022/mo
Est. payment
Explore your selling options
Work with a Zillow partner agent
Leverage their expertise and Zillow's premium Showcase listings to get your home seen by more buyers.
Get startedList with your own agent
Get your home in front of millions of buyers by listing it on Zillow.
Learn how to do itSell it yourself
Take full control of how buyers see your home on Zillow by listing For Sale by Owner (FSBO).
List your homeWhat's special
Spacious loftPrivate sanctuaryExquisite standalone homeNewer - built residenceRecreational facilitiesLush lawnLuxurious primary bedroom
Zillow last checked:
Listing updated:
Listed by:
Lisa Weisenberger 914-589-9294,
Luks Realty 203-746-0535
Bought with:
Marvin Beninson, REB.0755718
Keller Williams Realty
Source: Smart MLS,MLS#: 24004158
Facts & features
Interior
Bedrooms & bathrooms
- Bedrooms: 3
- Bathrooms: 3
- Full bathrooms: 2
- 1/2 bathrooms: 1
Primary bedroom
- Features: Bay/Bow Window, Full Bath, Stall Shower, Walk-In Closet(s), Hardwood Floor
- Level: Main
- Area: 233.84 Square Feet
- Dimensions: 14.8 x 15.8
Bedroom
- Features: Wall/Wall Carpet
- Level: Upper
- Area: 92.04 Square Feet
- Dimensions: 7.6 x 12.11
Bedroom
- Features: Wall/Wall Carpet
- Level: Upper
- Area: 122.31 Square Feet
- Dimensions: 10.1 x 12.11
Primary bathroom
- Features: Stall Shower, Tile Floor
- Level: Main
- Area: 63.88 Square Feet
- Dimensions: 5.11 x 12.5
Bathroom
- Features: Tub w/Shower
- Level: Upper
Dining room
- Features: Hardwood Floor
- Level: Main
- Area: 211.31 Square Feet
- Dimensions: 11.3 x 18.7
Kitchen
- Features: Bay/Bow Window, Breakfast Bar, Granite Counters, Dining Area, Hardwood Floor
- Level: Main
- Area: 176.8 Square Feet
- Dimensions: 10.4 x 17
Living room
- Features: Skylight, Cathedral Ceiling(s), Built-in Features, Gas Log Fireplace, Hardwood Floor
- Level: Main
- Area: 275.48 Square Feet
- Dimensions: 16.11 x 17.1
Loft
- Features: Ceiling Fan(s), Walk-In Closet(s), Wall/Wall Carpet
- Level: Upper
- Area: 237.69 Square Feet
- Dimensions: 13.9 x 17.1
Other
- Level: Lower
- Area: 956.45 Square Feet
- Dimensions: 23.5 x 40.7
Sun room
- Features: Patio/Terrace, Hardwood Floor
- Level: Main
- Area: 129.6 Square Feet
- Dimensions: 9.6 x 13.5
Heating
- Gas on Gas
Cooling
- Central Air
Appliances
- Included: Electric Range, Microwave, Refrigerator, Dishwasher, Disposal, Washer, Dryer, Gas Water Heater, Tankless Water Heater
- Laundry: Main Level
Features
- Basement: Full,Unfinished,Concrete
- Attic: None
- Number of fireplaces: 1
- Common walls with other units/homes: End Unit
Interior area
- Total structure area: 2,200
- Total interior livable area: 2,200 sqft
- Finished area above ground: 2,200
Property
Parking
- Total spaces: 2
- Parking features: Attached, Garage Door Opener
- Attached garage spaces: 2
Accessibility
- Accessibility features: 32" Minimum Door Widths, Bath Grab Bars
Features
- Stories: 3
- Patio & porch: Covered, Patio
- Exterior features: Underground Sprinkler
Lot
- Features: Few Trees, Level, Sloped
Details
- Parcel number: 2667659
- Zoning: RESA
Construction
Type & style
- Home type: Condo
- Architectural style: Ranch,Townhouse
- Property subtype: Condominium, Townhouse
- Attached to another structure: Yes
Materials
- Vinyl Siding
Condition
- New construction: No
- Year built: 2016
Utilities & green energy
- Sewer: Public Sewer
- Water: Public
Community & HOA
Community
- Features: Adult Community 55, Bocci Court, Golf, Health Club, Medical Facilities
- Security: Security System
- Senior community: Yes
HOA
- Has HOA: Yes
- Amenities included: Management
- Services included: Maintenance Grounds, Trash, Snow Removal, Road Maintenance
- HOA fee: $430 monthly
Location
- Region: Oxford
Financial & listing details
- Price per square foot: $273/sqft
- Tax assessed value: $279,900
- Annual tax amount: $6,860
- Date on market: 5/3/2024
Price history
| Date | Event | Price |
|---|---|---|
| 4/30/2024 | Sold | $601,000+3.8%$273/sqft |
Source:  Smart MLS #24004158 Report a problem Smart MLS #24004158 Report a problem | ||
| 4/24/2024 | Pending sale | $579,000$263/sqft |
Source: Smart MLS #24004158 Report a problem | ||
| 3/22/2024 | Listed for sale | $579,000$263/sqft |
Source: Smart MLS #24004158 Report a problem | ||
Public tax history
| Year | Property taxes | Tax assessment |
|---|---|---|
| 2025 | $9,267 +28.3% | $463,120 +65.5% |
| 2024 | $7,224 +5.3% | $279,900 |
| 2023 | $6,860 +0.6% | $279,900 |
| 2022 | $6,818 +5.9% | $279,900 |
| 2021 | $6,438 +0% | $279,900 +1.9% |
| 2020 | $6,438 -1.7% | $274,600 |
| 2019 | $6,546 +3.4% | $274,600 |
| 2018 | $6,330 -1% | $274,600 -4.7% |
| 2017 | $6,396 | $288,000 |
Find assessor info on the county website
Neighborhood: 06478
Nearby homes
- $595,0002 bd3 ba1.8k sqft199 Meadow Brook Rd UNIT 199, Oxford, CT 06478Sold
- $613,4002 bd2 ba1.9k sqft500 Heatherwood Ct #A, Oxford, CT 06478Off Market
- $610,1002 bd2 ba1.9k sqft500 Heatherwood Ct #B, Oxford, CT 06478Off Market
- $659,0003 bd2 ba2.2k sqft501 Heatherwood Ct, Oxford, CT 06478Off Market
- $559,5002 bd2 ba2.1k sqft500A Heatherwood Ct, Oxford, CT 06478Off Market
- $603,7002 bd2 ba1.9k sqft505 Heatherwood Ct, Oxford, CT 06478Off Market
- $597,2002 bd2 ba1.7k sqft503 Heatherwood Ct, Oxford, CT 06478Off Market
- $646,9002 bd2 ba1.8k sqft507 Heatherwood Ct, Oxford, CT 06478Off Market
Nearby schools
GreatSchools rating
- 8/10Great Oak Elementary SchoolGrades: 3-5Distance: 2.5 mi
- 8/10Oxford Middle SchoolGrades: 6-8Distance: 2.6 mi
- 7/10Oxford High SchoolGrades: 9-12Distance: 2.2 mi
Schools provided by the listing agent
- Middle: Great Oak,Oxford Center
- High: Oxford
Source: Smart MLS. This data may not be complete. We recommend contacting the local school district to confirm school assignments for this home.
Sell for more on Zillow
Get a Zillow Showcase℠ listing at no additional cost and you could sell for .
$651,300
2% more
+$13,026
With Zillow Showcase(estimated)
$664,326
Sell for more on Zillow
Get a Zillow Showcase℠ listing at no additional cost and you could sell for .
$651,300
2% more
+$13,026
With Zillow Showcase(estimated)
$664,326
- Connecticut
- New Haven County
- Oxford
- 06478
- 192 Meadow Brook Road
